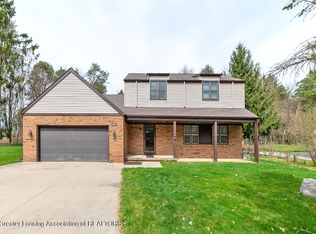
Welcome to this lush Forest Green property featuring 4 bedrooms, 3 full bathrooms, a second 2-car garage, and inground pool—just in time for summer enjoyment! Beautiful landscaping and a circular driveway create impressive curb appeal. Inside, you'll find a thoughtfully designed layout with a designer kitchen featuring GE Profile appliances, ceramic tile backsplash & ample workspace. The home also offers formal living and dining rooms, providing excellent space for entertaining. A spacious family room with a gas fireplace and built-in shelving serves as a comfortable gathering area, while the bright four-season room connects the home to the additional 2-car garage and fully fenced backyard retreat. Main level includes a full bathroom with a walk-in, no-curb shower. Upstairs, the primary suite features private bath, while three additional bedrooms—including one ideal as a home office—share another full bathroom. Outdoor living shines in the private backyard oasis, complete with an inground pool, slate patio, and tiki bar. A new pool liner is scheduled for installation on June 16, offering added peace of mind for the next owner. Additional highlights include HW floors beneath most carpeting, partial newer roof, siding, and HVAC system. Sellers are also willing to leave the pool table and dartboard at the buyer's option. This home offers the perfect combination of space, comfort & summer-ready entertaining!
Sold for $365,000
Zillow last checked:
Listing updated:
Source: Greater Lansing AOR,MLS#: 296522
Price history
| Date | Event | Price |
|---|---|---|
| 7/24/2026 | Sold | $365,000$130/sqft |
Source:  Greater Lansing AOR #296522 Report a problem Greater Lansing AOR #296522 Report a problem | ||
| 6/25/2026 | Pending sale | $365,000$130/sqft |
Source: Greater Lansing AOR #296522 Report a problem | ||
| 6/13/2026 | Contingent | $365,000$130/sqft |
Source: Greater Lansing AOR #296522 Report a problem | ||
| 6/8/2026 | Price change | $365,000+14.1%$130/sqft |
Source: Greater Lansing AOR #296522 Report a problem | ||
| 6/2/2023 | Pending sale | $319,9000%$114/sqft |
Source: Greater Lansing AOR #272159 Report a problem | ||
| 5/18/2023 | Sold | $320,000+0%$114/sqft |
Source: Greater Lansing AOR #272159 Report a problem | ||
| 4/16/2023 | Contingent | $319,900$114/sqft |
Source: Greater Lansing AOR #272159 Report a problem | ||
| 4/7/2023 | Listed for sale | $319,900+36.1%$114/sqft |
Source: Greater Lansing AOR #272159 Report a problem | ||
| 8/7/2018 | Sold | $235,000-4%$84/sqft |
Source:  MiRealSource #31352745 Report a problem MiRealSource #31352745 Report a problem | ||
| 8/7/2018 | Listed for sale | $244,900$87/sqft |
Source: RE/MAX Real Estate Professionals #227156 Report a problem | ||
| 7/27/2018 | Pending sale | $244,900$87/sqft |
Source: RE/MAX Real Estate Professionals #227156 Report a problem | ||
| 6/13/2018 | Listed for sale | $244,900$87/sqft |
Source: RE/MAX Real Estate Pros Dewitt #227156 Report a problem | ||
Get a cash offer in 3 minutes
Find out how much your home could sell for in as little as 3 minutes with a no-obligation cash offer.
Estimated market value
$367,400
