Skip main navigation
Sold for $271,000
  • $271,000

    5740 Forest Green Dr, Perry, MI 48872

    4beds
    1,972sqft
    Single Family Residence
    Built in 1973
    0.5 Acres Lot
    $304,200 Zestimate®
    $137/sqft
    $2,647 Estimated rent

    Home value

    $304,200

    $289,000 - $319,000

    $2,647/mo

    Zestimate® history
    Loading
    Loading...

    Owner options

    List your home for rent

    $2,647/mo

    Rent Zestimate®

    Find your next renter with Zillow Rental Manager. Plus, with online applications, you can quickly screen prospective tenants – for free.

    Learn more

    $2,647/mo

    Rent Zestimate®

    Refinance and save

    $1,733/mo

    Est. payment

    Refinancing to a lower rate could help reduce your monthly payments and save thousands over the life of the loan.

    See today's rates

    $1,733/mo

    Est. payment

    Explore your selling options

    Work with a Zillow partner agent

    Leverage their expertise and Zillow's premium Showcase listings to get your home seen by more buyers.

    Get started

    List with your own agent

    Get your home in front of millions of buyers by listing it on Zillow.

    Learn how to do it

    Sell it yourself

    Take full control of how buyers see your home on Zillow by listing For Sale by Owner (FSBO).

    List your home

    What's special

    Raised hearth fireplaceExtra parkingNew toiletPlenty of play spacePrivate bathTraditional style homeBeamed ceiling
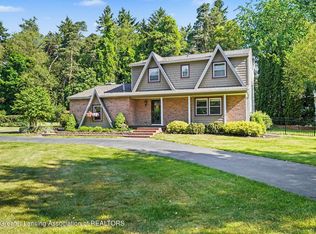
    This is a wonderful 4 bedroom 2.5 bath home in popular Forest Green subdivision that has been a one owner home. Great circular floor plan on the main level with a half bath in the hallway, a large living room that opens to the dining room with slider to one of the 2 patios, a spacious kitchen and a family room beyond! Located on a lovely corner lot with plenty of play space for young and older, the one owner traditional style home offers a lot for a new owner. Decorate to your liking and gain instant equity in this home. There is a center front foyer off the covered front porch which leads to the living room to the right or straight into the kitchen area. The family room off the kitchen features a beamed ceiling, brick, raised hearth fireplace with slider to one of the 2 patios. The kitchen cabinets were updated in the 90's There is an informal eating area off the kitchen with ceiling fan. All appliances remain. Upstairs you will find a spacious primary bedroom with ceiling fan and a private bath with new toilet and new shower surround. There are 3 additional nice sized bedrooms on this level with a full bath. There is an unfinished basement that is full plus a crawl under the family room that has a basement warranty against water. There is a new well in 2016, a new roof in 2022, a well-maintained concrete drive with extra parking, new vinyl siding and trim also in 2022 and gutter guards added! This is a great price for this area so don't delay!

    Zillow last checked:

    Listing updated:

    Listed by:

    Kathy Birchen 517-719-1900,

    Berkshire Hathaway HomeServices

    Bought with:

    Emily Lott, 6501327669

    RE/MAX Real Estate Professionals

    Source: Greater Lansing AOR,MLS#: 279859MLS Logo

    Facts & features

    Interior

    Bedrooms & bathrooms
    • Bedrooms: 4
    • Bathrooms: 3
    • Full bathrooms: 2
    • 1/2 bathrooms: 1
    Primary bedroom
    • Level: Second
    • Area: 182.04 Square Feet
    • Dimensions: 16.4 x 11.1
    Bedroom 2
    • Level: Second
    • Area: 148.4 Square Feet
    • Dimensions: 14 x 10.6
    Bedroom 3
    • Level: Second
    • Area: 114.48 Square Feet
    • Dimensions: 10.8 x 10.6
    Bedroom 4
    • Level: Second
    • Area: 119.34 Square Feet
    • Dimensions: 11.7 x 10.2
    Dining room
    • Level: First
    • Area: 146.4 Square Feet
    • Dimensions: 12.2 x 12
    Family room
    • Level: First
    • Area: 263.22 Square Feet
    • Dimensions: 21.4 x 12.3
    Kitchen
    • Level: First
    • Area: 112.32 Square Feet
    • Dimensions: 11.11 x 10.11
    Living room
    • Level: First
    • Area: 235.6 Square Feet
    • Dimensions: 19 x 12.4
    Other
    • Description: Eating Area
    • Level: First
    • Area: 92.1 Square Feet
    • Dimensions: 10.11 x 9.11
    Other
    • Description: Foyer
    • Level: First
    • Area: 65 Square Feet
    • Dimensions: 12.5 x 5.2
    Heating
    • Forced Air, Natural Gas
    Cooling
    • Central Air
    Appliances
    • Included: Disposal, Gas Oven, Microwave, Water Heater, Water Softener, Washer, Refrigerator, Humidifier, Free-Standing Gas Range, Dryer, Dishwasher
    • Laundry: Gas Dryer Hookup, In Basement
    Features
    • Ceiling Fan(s), Double Closet, Eat-in Kitchen, Entrance Foyer, Laminate Counters
    • Flooring: Carpet, Vinyl
    • Basement: Crawl Space,Full
    • Has fireplace: No
    Interior area
    • Total structure area: 3,068
    • Total interior livable area: 1,972 sqft
    • Finished area above ground: 1,972
    • Finished area below ground: 0

    Property

    Parking
    • Total spaces: 2
    • Parking features: Attached, Garage Door Opener, Garage Faces Front
    • Attached garage spaces: 2
    Features
    • Levels: Two
    • Stories: 2
    • Patio & porch: Patio, Porch
    • Exterior features: Rain Gutters
    • Has view: Yes
    • View description: Neighborhood
    Lot
    • Size: 0.50 Acres
    • Dimensions: 154.7 x 127.3
    • Features: Back Yard, Front Yard, Landscaped, Corner Lot
    Details
    • Foundation area: 1096
    • Parcel number: 01442041000
    • Zoning description: Zoning

    Construction

    Type & style
    • Home type: SingleFamily
    • Architectural style: Traditional
    • Property subtype: Single Family Residence
    Materials
    • Brick, Vinyl Siding
    • Foundation: Concrete Perimeter
    • Roof: Shingle
    Condition
    • Year built: 1973

    Utilities & green energy

    • Sewer: Septic Tank
    • Water: Well

    Community & neighborhood

    Location
    • Region: Perry
    • Subdivision: None

    Other

    Other facts
    • Listing terms: VA Loan,Cash,Conventional,FHA
    • Road surface type: Paved

    Price history

    DateEventPrice
    5/10/2024Sold$271,000+2.3%$137/sqft
    Source: Greater Lansing AOR #279859 Report a problem
    4/30/2024Pending sale$265,000$134/sqft
    Source: Greater Lansing AOR #279859 Report a problem
    4/17/2024Contingent$265,000$134/sqft
    Source: Greater Lansing AOR #279859 Report a problem
    4/12/2024Listed for sale$265,000$134/sqft
    Source: Greater Lansing AOR #279859 Report a problem

    Public tax history

    YearProperty taxesTax assessment
    2025$2,345 +13.9%$110,000 +3.6%
    2024$2,059 $106,200 +13%
    2023$2,059 +16%$94,000 +15.9%
    2022$1,774 +11.3%$81,100 +13.9%
    2021$1,594 -0.1%$71,200 +3.2%
    2020$1,596 $69,000 +13.5%
    2019-- $60,800 -0.7%
    2018-- $61,200 +6.8%
    2017-- $57,300
    2016-- $57,300 -1.5%
    2015-- $58,200 +3.9%
    2014$203 $56,000 -0.4%
    2012$203 -76.1%$56,200 -3.1%
    2011$848 $58,000 -7.1%
    2010-- $62,400 -10.5%
    2009-- $69,700 -12.5%
    2008-- $79,700 -4.9%
    2007-- $83,800 +6.1%
    2006-- $79,000 +13%
    2005-- $69,900
    2004-- $69,900 +3.2%
    2002-- $67,700
    2001-- $67,700 +14.4%
    2000-- $59,200

    Find assessor info on the county website

    Neighborhood: 48872

    Nearby schools

    GreatSchools rating
    Schools provided by the listing agent
    • High: Perry

    Source: Greater Lansing AOR. This data may not be complete. We recommend contacting the local school district to confirm school assignments for this home.

    Get a cash offer in 3 minutes
    Find out how much your home could sell for in as little as 3 minutes with a no-obligation cash offer.
    Estimated market value
    $304,200
    Get a cash offer in 3 minutes
    Find out how much your home could sell for in as little as 3 minutes with a no-obligation cash offer.
    Estimated market value
    $304,200