Located in the prestigious gated community of the Villages of Stonebriar Park, this stunning residence combines timeless elegance with modern luxury in the heart of Frisco.
Step inside to an impressive entryway with soaring 21-foot ceilings, a sweeping staircase, and impeccable craftsmanship throughout. The formal living room with a wine grotto flows seamlessly into the dining, kitchen, and family areas, enhanced by rich wood floors and a cozy gas fireplace.
The gourmet chef’s kitchen features Viking stainless-steel appliances, a built-in refrigerator, marble countertops, and a spacious walk-in pantry—perfect for both everyday living and entertaining. The primary suite is a private retreat with its own fireplace and spa-inspired bath, offering dual sinks, granite finishes, and a hydro tub.
Upstairs, the game room delights with a wet bar and built-in speakers, while each secondary bedroom provides the comfort of an ensuite bath.
Outdoors, discover your own private oasis: a sparkling pool with waterfall spa, outdoor kitchen, stone fireplace, and multiple seating areas, all framed by lush greenbelts.
Expansive windows throughout the home invite natural light and create a bright, open flow. Beyond your backyard, enjoy exclusive community amenities including scenic lakes with catch-and-release fishing, serene greenbelts, and close proximity to Legacy West, the Cowboys’ Star facility, and Stonebriar Country Club.
With meticulous design, luxurious finishes, and exceptional outdoor living, this home is more than a place to live—it’s a lifestyle.
Sold
Price Unknown
5684 Montreaux Dr, Frisco, TX 75034
4beds
5,660sqft
Single Family Residence
Built in 2005
9,583 Square Feet Lot
$1,790,000 Zestimate®
$--/sqft
$6,573 Estimated rent
Home value
$1,790,000
$1.70M - $1.90M
$6,573/mo
Zestimate® history
Owner options
List your home for rent
$6,573/mo
Rent Zestimate®
Find your next renter with Zillow Rental Manager. Plus, with online applications, you can quickly screen prospective tenants – for free.
$6,573/mo
Rent Zestimate®
Refinance and save
$875/mo
Est. payment
Refinancing to a lower rate could help reduce your monthly payments and save thousands over the life of the loan.
$875/mo
Est. payment
Explore your selling options
Work with a Zillow partner agent
Leverage their expertise and Zillow's premium Showcase listings to get your home seen by more buyers.
Get startedList with your own agent
Get your home in front of millions of buyers by listing it on Zillow.
Learn how to do itSell it yourself
Take full control of how buyers see your home on Zillow by listing For Sale by Owner (FSBO).
List your homeWhat's special
Stone fireplaceCozy gas fireplaceOutdoor kitchenImpeccable craftsmanship throughoutMultiple seating areasRich wood floorsHydro tub
Zillow last checked:
Listing updated:
Listed by:
Tonya Peek 0493598 972-674-3871,
Coldwell Banker Realty Frisco 972-712-8500,
Jennifer Long 0722644 201-312-8775,
Coldwell Banker Realty Frisco
Bought with:
Unrepresented Buyer
NON MLS
Source: NTREIS,MLS#: 21064277
Facts & features
Interior
Bedrooms & bathrooms
- Bedrooms: 4
- Bathrooms: 7
- Full bathrooms: 4
- 1/2 bathrooms: 3
Primary bedroom
- Features: Cedar Closet(s), Double Vanity, En Suite Bathroom, Fireplace, Jetted Tub, Linen Closet, Separate Shower
- Level: First
- Dimensions: 20 x 16
Bedroom
- Features: En Suite Bathroom, Walk-In Closet(s)
- Level: First
- Dimensions: 14 x 12
Bedroom
- Features: En Suite Bathroom, Walk-In Closet(s)
- Level: Second
- Dimensions: 16 x 14
Bedroom
- Level: Second
- Dimensions: 14 x 13
Breakfast room nook
- Level: First
- Dimensions: 12 x 11
Dining room
- Level: First
- Dimensions: 14 x 14
Family room
- Features: Built-in Features, Fireplace
- Level: First
- Dimensions: 16 x 15
Game room
- Level: Second
- Dimensions: 17 x 17
Kitchen
- Features: Breakfast Bar, Built-in Features, Eat-in Kitchen, Kitchen Island, Stone Counters, Walk-In Pantry
- Level: First
- Dimensions: 16 x 15
Living room
- Level: First
- Dimensions: 15 x 13
Media room
- Level: First
- Dimensions: 18 x 13
Office
- Features: Built-in Features
- Level: First
- Dimensions: 14 x 13
Utility room
- Features: Built-in Features
- Level: First
- Dimensions: 9 x 8
Heating
- Central
Cooling
- Central Air
Appliances
- Included: Some Gas Appliances, Built-In Gas Range, Convection Oven, Dishwasher, Gas Cooktop, Disposal, Microwave, Plumbed For Gas, Vented Exhaust Fan, Warming Drawer, Wine Cooler
- Laundry: Washer Hookup, Electric Dryer Hookup, Laundry in Utility Room
Features
- Built-in Features, Cedar Closet(s), Chandelier, Cathedral Ceiling(s), Decorative/Designer Lighting Fixtures, Double Vanity, Eat-in Kitchen, Granite Counters, High Speed Internet, Kitchen Island, Cable TV, Natural Woodwork, Wired for Sound
- Flooring: Carpet, Ceramic Tile, Stone, Wood
- Windows: Window Coverings
- Has basement: No
- Number of fireplaces: 3
- Fireplace features: Bedroom, Family Room, Gas, Outside, Stone
Interior area
- Total interior livable area: 5,660 sqft
Property
Parking
- Total spaces: 3
- Parking features: Alley Access, Driveway, Epoxy Flooring, Garage Faces Rear
- Attached garage spaces: 3
Features
- Levels: Two
- Stories: 2
- Patio & porch: Patio, Covered
- Exterior features: Outdoor Grill, Outdoor Shower
- Pool features: In Ground, Pool, Pool/Spa Combo, Water Feature
- Fencing: Wood
Lot
- Size: 9,583 Square Feet
- Features: Cul-De-Sac, Landscaped, Few Trees
Details
- Parcel number: R835000J02901
Construction
Type & style
- Home type: SingleFamily
- Architectural style: French Provincial,Detached
- Property subtype: Single Family Residence
Materials
- Brick, Rock, Stone, Stucco, Wood Siding
- Foundation: Slab
- Roof: Composition
Condition
- Year built: 2005
Utilities & green energy
- Sewer: Public Sewer
- Water: Public
- Utilities for property: Sewer Available, Water Available, Cable Available
Community & HOA
Community
- Features: Fishing, Fenced Yard, Gated, Sidewalks, Trails/Paths
- Security: Security System, Smoke Detector(s), Gated with Guard
- Subdivision: Villages Of Stonebriar Park Ph 2
HOA
- Has HOA: Yes
- Services included: All Facilities, Association Management, Maintenance Structure, Security
- HOA fee: $875 quarterly
- HOA name: Cma
- HOA phone: 972-943-2800
Location
- Region: Frisco
Financial & listing details
- Tax assessed value: $1,614,612
- Annual tax amount: $24,602
- Date on market: 1/12/2026
- Cumulative days on market: 106 days
- Exclusions: Exclusion list is located in Transaction Desk
Price history
| Date | Event | Price |
|---|---|---|
| 3/24/2026 | Sold | -- |
Source: NTREIS #21064277 Report a problem | ||
| 2/26/2026 | Pending sale | $1,875,000$331/sqft |
Source: NTREIS #21064277 Report a problem | ||
| 2/6/2026 | Contingent | $1,875,000$331/sqft |
Source: NTREIS #21064277 Report a problem | ||
| 1/12/2026 | Listed for sale | $1,875,000$331/sqft |
Source: NTREIS #21064277 Report a problem | ||
| 12/23/2025 | Listing removed | $1,875,000$331/sqft |
Source: NTREIS #21064277 Report a problem | ||
| 11/9/2025 | Price change | $1,875,000-1.3%$331/sqft |
Source: NTREIS #21064277 Report a problem | ||
| 10/2/2025 | Listed for sale | $1,900,000-1.3%$336/sqft |
Source: NTREIS #21064277 Report a problem | ||
| 8/5/2025 | Listing removed | $1,925,000$340/sqft |
Source: NTREIS #20862055 Report a problem | ||
| 7/18/2025 | Price change | $1,925,000-1.3%$340/sqft |
Source: NTREIS #20862055 Report a problem | ||
| 6/30/2025 | Price change | $1,950,000-1.3%$345/sqft |
Source: NTREIS #20862055 Report a problem | ||
| 5/14/2025 | Price change | $1,975,000-1.3%$349/sqft |
Source: NTREIS #20862055 Report a problem | ||
| 3/13/2025 | Listed for sale | $2,000,000+1.5%$353/sqft |
Source: NTREIS #20862055 Report a problem | ||
| 10/30/2024 | Listing removed | $1,970,000$348/sqft |
Source: NTREIS #20697532 Report a problem | ||
| 10/24/2024 | Price change | $1,970,000-1.3%$348/sqft |
Source: NTREIS #20697532 Report a problem | ||
| 9/13/2024 | Listed for sale | $1,995,000-5%$352/sqft |
Source: NTREIS #20697532 Report a problem | ||
| 7/29/2024 | Listing removed | $2,099,000$371/sqft |
Source:  Ebby Halliday Realtors #20474358 Report a problem Ebby Halliday Realtors #20474358 Report a problem | ||
| 7/26/2024 | Price change | $2,099,000-2.4%$371/sqft |
Source: NTREIS #20474358 Report a problem | ||
| 6/26/2024 | Price change | $2,150,000-1.8%$380/sqft |
Source: NTREIS #20474358 Report a problem | ||
| 4/12/2024 | Price change | $2,190,000-1.4%$387/sqft |
Source: NTREIS #20474358 Report a problem | ||
| 1/20/2024 | Price change | $2,220,000-3.1%$392/sqft |
Source: NTREIS #20474358 Report a problem | ||
| 11/10/2023 | Listed for sale | $2,290,000+1.8%$405/sqft |
Source: NTREIS #20474358 Report a problem | ||
| 10/4/2023 | Listing removed | -- |
Source: NTREIS #20389477 Report a problem | ||
| 9/15/2023 | Price change | $2,250,000-1.7%$398/sqft |
Source: NTREIS #20389477 Report a problem | ||
| 8/2/2023 | Listed for sale | $2,290,000$405/sqft |
Source: NTREIS #20389477 Report a problem | ||
| 10/27/2017 | Listing removed | $6,000$1/sqft |
Source: Ebby Halliday, REALTORS #13691737 Report a problem | ||
| 10/10/2017 | Listed for rent | $6,000$1/sqft |
Source: Frisco #13691737 Report a problem | ||
Public tax history
| Year | Property taxes | Tax assessment |
|---|---|---|
| 2025 | $23,785 +6% | $1,609,648 +10% |
| 2024 | $22,436 +11.8% | $1,463,316 +10% |
| 2023 | $20,068 -6.7% | $1,330,287 +10% |
| 2022 | $21,520 +4.1% | $1,209,352 +10% |
| 2021 | $20,674 -0.6% | $1,099,411 +6.3% |
| 2020 | $20,792 -2.3% | $1,034,137 -4.9% |
| 2019 | $21,278 +0.3% | $1,087,802 +5.6% |
| 2018 | $21,209 -4.2% | $1,030,000 -1.9% |
| 2017 | $22,143 | $1,050,000 +1.7% |
| 2016 | $22,143 +12.8% | $1,032,190 +10.9% |
| 2015 | $19,634 | $930,490 +4.3% |
| 2014 | $19,634 | $892,207 +2.8% |
| 2013 | -- | $868,127 -2% |
| 2012 | -- | $886,055 -7.4% |
| 2011 | -- | $957,112 -3.3% |
| 2010 | -- | $989,997 -4.7% |
| 2009 | -- | $1,039,106 +0.8% |
| 2008 | -- | $1,030,565 -16% |
| 2007 | -- | $1,226,327 +0.7% |
| 2006 | -- | $1,217,217 +804.9% |
| 2005 | -- | $134,520 |
Find assessor info on the county website
Neighborhood: Stonebriar
Nearby homes
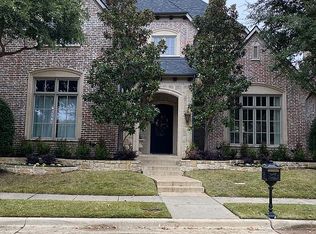
- $1,362,1004 bd5 ba4.8k sqft5668 Montreaux Dr, Frisco, TX 75034Off Market
- $1,298,0004 bd4 ba4.2k sqft2888 Montreaux Dr, Frisco, TX 75034Off Market
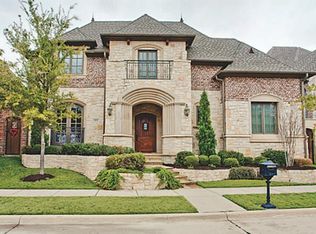
- $1,456,9004 bd4 ba4.9k sqft5652 Montreaux Dr, Frisco, TX 75034Off Market
- $2,325,0005 bd7 ba6.5k sqft44 Armstrong Dr, Frisco, TX 75034For Sale

- $1,837,1004 bd4 ba5.5k sqft48 Armstrong Dr, Frisco, TX 75034Off Market
- $1,674,8005 bd5 ba4.8k sqft2870 Montreaux Dr, Frisco, TX 75034Off Market
- $1,650,0004 bd5 ba5k sqft5636 Montreaux Dr, Frisco, TX 75034For Sale
- $1,936,7004 bd6 ba5.5k sqft40 Armstrong Dr, Frisco, TX 75034Off Market
Nearby schools
GreatSchools rating
- 8/10Spears Elementary SchoolGrades: PK-5Distance: 2.5 mi
- 9/10Hunt Middle SchoolGrades: 6-8Distance: 2 mi
- 7/10Frisco High SchoolGrades: 9-12Distance: 2.1 mi
Schools provided by the listing agent
- Elementary: Spears
- Middle: Hunt
- High: Frisco
- District: Frisco ISD
Source: NTREIS. This data may not be complete. We recommend contacting the local school district to confirm school assignments for this home.
Get a cash offer in 3 minutes
Find out how much your home could sell for in as little as 3 minutes with a no-obligation cash offer.
Estimated market value
$1,790,000
Get a cash offer in 3 minutes
Find out how much your home could sell for in as little as 3 minutes with a no-obligation cash offer.
Estimated market value
$1,790,000
- Texas
- Collin County
- Frisco
- 75034
- Stonebriar
- 5684 Montreaux Dr
Nearby cities
Nearby neighborhoods
Nearby zip codes
Other Frisco Topics
