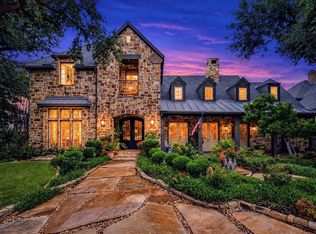
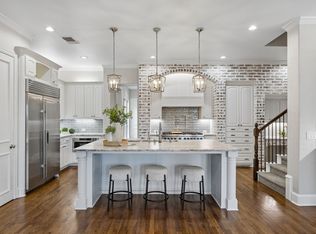
This spectacular custom home is located in the prestigious guarded-gated community - The Villages of Stonebriar Park. This one owner property exemplifies luxury and elegance. The neighborhood is known for its gated and guarded security, ensuring privacy and peace of mind for its residents. Also includes two lakes with catch-and-release fishing, greenbelts, and just minutes from Cowboy Stars, Legacy West, and Stonebriar Golf Club, this premium lot offers both tranquility and convenience. The meticulous design, luxurious finishes, and serene outdoor living make this home a must-see. A true haven for an exceptional lifestyle. Also includes: Dramatic two story entry with curved wrought iron baluster staircase. Dream kitchen has granite counters, island w sink, a plethora of rich custom cabinetry, pantry, built-in fridge, double oven, stainless appliances. Spacious downstairs master suite with luxurious bath. Upper game room with attached media room. Kids study flex room. Private study w fireplace & built-ins. Gorgeous family room has hardwoods, step down wet bar, stone fireplace. Resort style back yard pool with spa, outdoor living area w kitchen, cozy fireplace & plenty of privacy. Study boasts handsome hardwood accents and built-ins for a convenient and comfortable home office. Wet bar flows from kitchen to living & dining rooms, making entertaining a breeze. Primary suite offers privacy and style. Expansive upstairs game room comes with generous space for pool table or gaming setup.
Under contract
$1,650,000
5636 Montreaux Dr, Frisco, TX 75034
4beds
5,024sqft
Single Family Residence
Built in 2005
7,405 Square Feet Lot
$1,572,800 Zestimate®
$328/sqft
$355/mo HOA
What's special
Stone fireplaceCozy fireplaceStainless appliancesBuilt-in fridgePlenty of privacyStep down wet barKids study flex room
- 39 days |
- 493 |
- 13 |
Zillow last checked:
Listing updated:
Listed by:
L.J. Erickson 0463169 972-980-9686,
Duggan Realty Advisors L.L.C. 972-980-9686
Source: NTREIS,MLS#: 21330262
Facts & features
Interior
Bedrooms & bathrooms
- Bedrooms: 4
- Bathrooms: 5
- Full bathrooms: 4
- 1/2 bathrooms: 1
Primary bedroom
- Features: Dual Sinks, Double Vanity, En Suite Bathroom, Garden Tub/Roman Tub, Jetted Tub, Separate Shower, Walk-In Closet(s)
- Level: First
- Dimensions: 20 x 16
Bedroom
- Features: Built-in Features, Walk-In Closet(s)
- Level: Second
- Dimensions: 16 x 16
Bedroom
- Features: Ceiling Fan(s)
- Level: Second
- Dimensions: 13 x 13
Bedroom
- Features: Ceiling Fan(s), En Suite Bathroom, Walk-In Closet(s)
- Level: First
- Dimensions: 12 x 12
Primary bathroom
- Features: Built-in Features, Closet Cabinetry, Dual Sinks, Double Vanity, En Suite Bathroom, Garden Tub/Roman Tub, Jetted Tub, Linen Closet, Stone Counters, Sink
- Level: First
- Dimensions: 20 x 16
Breakfast room nook
- Level: First
- Dimensions: 13 x 13
Dining room
- Level: First
- Dimensions: 15 x 18
Family room
- Level: Second
- Dimensions: 22 x 16
Kitchen
- Features: Built-in Features, Butler's Pantry, Eat-in Kitchen, Granite Counters, Kitchen Island, Pantry, Pot Filler, Sink, Walk-In Pantry
- Level: First
- Dimensions: 15 x 15
Living room
- Level: First
- Dimensions: 22 x 22
Media room
- Level: Second
- Dimensions: 14 x 15
Office
- Level: First
- Dimensions: 15 x 15
Utility room
- Features: Built-in Features, Closet, Utility Sink
- Level: First
- Dimensions: 10 x 10
Other
- Features: Built-in Features
- Level: First
- Dimensions: 4 x 5
Heating
- Central, Fireplace(s), Natural Gas, Zoned
Cooling
- Central Air, Ceiling Fan(s), Electric, Gas, Multi Units, Zoned
Appliances
- Included: Some Gas Appliances, Built-In Gas Range, Built-In Refrigerator, Convection Oven, Double Oven, Dishwasher, Electric Oven, Gas Cooktop, Disposal, Gas Water Heater, Microwave, Plumbed For Gas, Refrigerator, Vented Exhaust Fan, Wine Cooler
Features
- Wet Bar, Built-in Features, Chandelier, Cathedral Ceiling(s), Dry Bar, Decorative/Designer Lighting Fixtures, Double Vanity, Eat-in Kitchen, Granite Counters, High Speed Internet, Kitchen Island, Open Floorplan, Pantry, Paneling/Wainscoting, Cable TV, Wired for Data, Walk-In Closet(s), Wired for Sound
- Flooring: Carpet, Concrete, Hardwood, Tile, Travertine
- Has basement: No
- Number of fireplaces: 3
- Fireplace features: Family Room, Gas, Gas Log, Library, Outside, Wood Burning
Interior area
- Total interior livable area: 5,024 sqft
Video & virtual tour
Property
Parking
- Total spaces: 3
- Parking features: Alley Access, Concrete, Door-Multi, Driveway, Garage, Garage Door Opener, Inside Entrance, Lighted, Oversized, Garage Faces Rear, Storage
- Attached garage spaces: 3
Features
- Levels: Two
- Stories: 2
- Patio & porch: Balcony, Covered
- Exterior features: Built-in Barbecue, Balcony, Barbecue, Courtyard, Garden, Gas Grill, Outdoor Grill, Outdoor Kitchen, Outdoor Living Area, Private Yard, Rain Gutters
- Has private pool: Yes
- Pool features: Fenced, Gunite, Heated, In Ground, Outdoor Pool, Pool, Private, Pool/Spa Combo, Water Feature
- Has spa: Yes
- Spa features: Hot Tub
- Fencing: Back Yard,Fenced,Gate,Wood
- Has view: Yes
- View description: Park/Greenbelt
Lot
- Size: 7,405 Square Feet
- Dimensions: 142 x 55
- Features: Sprinkler System, Zero Lot Line
Details
- Parcel number: R835000J02601
- Other equipment: Home Theater, Irrigation Equipment
Construction
Type & style
- Home type: SingleFamily
- Architectural style: Traditional,Detached
- Property subtype: Single Family Residence
Materials
- Brick, Wood Siding
- Foundation: Slab
- Roof: Composition,Shingle
Condition
- Resale
- Year built: 2005
Utilities & green energy
- Sewer: Public Sewer
- Water: Public
- Utilities for property: Electricity Connected, Natural Gas Available, Phone Available, Sewer Available, Separate Meters, Underground Utilities, Water Available, Cable Available
Green energy
- Energy efficient items: Insulation
- Water conservation: Efficient Hot Water Distribution
Community & HOA
Community
- Features: Gated, Sidewalks
- Security: Security System Leased, Security System, Carbon Monoxide Detector(s), Fire Alarm, Security Gate, Gated Community, Smoke Detector(s), Security Guard, Security Service
- Subdivision: Villages Of Stonebriar Park Ph 2
HOA
- Has HOA: Yes
- Services included: Association Management, Maintenance Grounds, Security
- HOA fee: $1,065 quarterly
- HOA name: Rti Community Managment
- HOA phone: 972-943-2828
Location
- Region: Frisco
Financial & listing details
- Price per square foot: $328/sqft
- Tax assessed value: $1,447,061
- Annual tax amount: $20,054
- Date on market: 7/14/2026
- Cumulative days on market: 40 days
- Listing terms: Cash,Conventional,See Agent
Estimated market value
$1,572,800
$1.49M - $1.65M
$6,315/mo
Price history
| Date | Event | Price |
|---|---|---|
| 8/17/2026 | Contingent | $1,650,000$328/sqft |
Source: NTREIS #21330262 Report a problem | ||
| 7/14/2026 | Listed for sale | $1,650,000$328/sqft |
Source: NTREIS #21330262 Report a problem | ||
| 5/14/2026 | Listing removed | $1,650,000$328/sqft |
Source: NTREIS #20989783 Report a problem | ||
| 4/14/2026 | Listed for sale | $1,650,000$328/sqft |
Source: NTREIS #20989783 Report a problem | ||
| 4/6/2026 | Contingent | $1,650,000$328/sqft |
Source: NTREIS #20989783 Report a problem | ||
| 7/3/2025 | Listed for sale | $1,650,000+78.4%$328/sqft |
Source: NTREIS #20989783 Report a problem | ||
| 6/30/2020 | Listing removed | $924,900$184/sqft |
Source: Keller Williams Realty #14293566 Report a problem | ||
| 3/9/2020 | Price change | $924,900-2.6%$184/sqft |
Source: Keller Williams Realty #14293566 Report a problem | ||
| 3/3/2020 | Listed for sale | $949,900$189/sqft |
Source: Keller Williams Realty #14293566 Report a problem | ||
Public tax history
| Year | Property taxes | Tax assessment |
|---|---|---|
| 2025 | $18,981 +4.5% | $1,312,038 +10% |
| 2024 | $18,169 +12.7% | $1,192,762 +10% |
| 2023 | $16,118 -7.5% | $1,084,329 +10% |
| 2022 | $17,419 +3.7% | $985,754 +10% |
| 2021 | $16,793 +0.3% | $896,140 +2.7% |
| 2020 | $16,745 -5.6% | $872,638 -4.1% |
| 2019 | $17,746 -3.8% | $910,000 +1.3% |
| 2018 | $18,445 -1% | $897,983 +0.9% |
| 2017 | $18,637 | $890,000 +2.5% |
| 2016 | $18,637 +13.7% | $868,000 +7% |
| 2015 | $16,395 | $811,500 +8.7% |
| 2014 | $16,395 | $746,615 -0.6% |
| 2013 | -- | $751,233 +0.8% |
| 2012 | -- | $745,072 -4.2% |
| 2011 | -- | $777,527 -4.2% |
| 2010 | -- | $811,296 -2.6% |
| 2009 | -- | $832,994 +0.8% |
| 2008 | -- | $826,316 -4.6% |
| 2007 | -- | $865,821 +20.6% |
| 2006 | -- | $717,892 +540.4% |
| 2005 | -- | $112,100 |
Find assessor info on the county website
Monthly payment
Est. payment
Payment breakdown
Explore the cost of this home by adjusting the details. Changes won't be saved.Climate risks
Neighborhood: Stonebriar
Nearby schools
GreatSchools rating
- 8/10Spears Elementary SchoolGrades: PK-5Distance: 2.5 mi
- 9/10Hunt Middle SchoolGrades: 6-8Distance: 2 mi
- 7/10Frisco High SchoolGrades: 9-12Distance: 2.1 mi
Schools provided by the listing agent
- Elementary: Spears
- Middle: Hunt
- High: Frisco
- District: Frisco ISD
Source: NTREIS. This data may not be complete. We recommend contacting the local school district to confirm school assignments for this home.
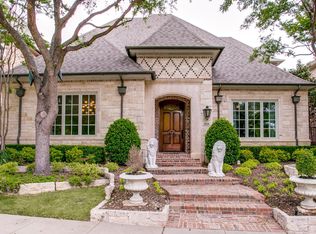
- $1,441,8004 bd5 ba5.1k sqft5620 Montreaux Dr, Frisco, TX 75034Off Market
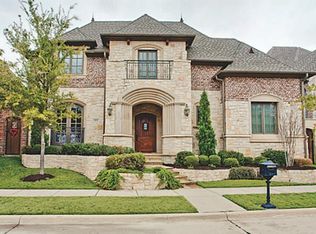
- $1,456,9004 bd4 ba4.9k sqft5652 Montreaux Dr, Frisco, TX 75034Off Market
- $1,434,7003 bd4 ba4.5k sqft5604 Montreaux Dr, Frisco, TX 75034Off Market
- $1,367,0004 bd5 ba4.8k sqft5668 Montreaux Dr, Frisco, TX 75034Off Market
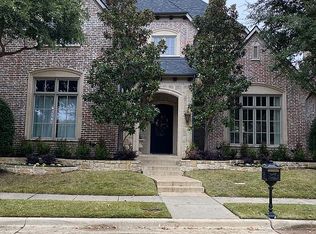
- $--4 bd7 ba5.6k sqft5684 Montreaux Dr, Frisco, TX 75034Sold
- $1,298,0004 bd4 ba4.2k sqft2888 Montreaux Dr, Frisco, TX 75034Off Market
- $1,491,5004 bd4 ba4.6k sqft2852 Montreaux Dr, Frisco, TX 75034Off Market
- $1,498,8004 bd3 ba4.7k sqft2834 Montreaux Dr, Frisco, TX 75034Off Market
A local agent can set up tours, give advice and negotiate with sellers.
Similar homes
- $1,700,0004 bd5 ba4.9k sqft4579 Princess Caroline Ct, Frisco, TX 75034For Sale
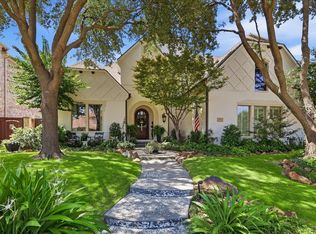 MLS ID #21350924, Ida Juliette Parisi. NTREIS
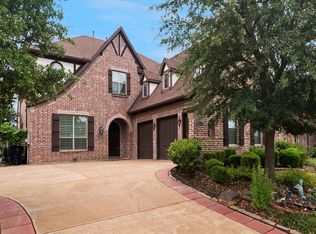
 - $1,675,0004 bd6 ba5.2k sqft5332 Longvue Dr, Frisco, TX 75034For Sale
 MLS ID #21252077, Kerie Turner. NTREIS
 - $1,490,0005 bd5 ba4.7k sqft4781 Paxton Ln, Frisco, TX 75034For Sale
 MLS ID #21330633, Maureen Steitle. NTREIS
 - $1,550,0004 bd5 ba3.7k sqft4512 Florence Dr, Frisco, TX 75034For Sale
 MLS ID #21263645, Cami Hobbs Riley. NTREIS
 - $1,750,0004 bd4 ba4.7k sqft5952 Aberdeen Pl, Frisco, TX 75034For SaleMLS ID #21205615, Jeff Cheney. NTREIS
- $1,550,0005 bd7 ba4.4k sqft6166 Loxton Blvd, Frisco, TX 75034For SaleMLS ID #21345543, Marjan Wolford. NTREIS
- $1,475,0004 bd4 ba4.5k sqft2098 Hidalgo Ln, Frisco, TX 75034For SaleMLS ID #21306336, Eleni Agkafanidou. NTREIS
- $1,379,0004 bd5 ba4.6k sqft5143 Stillwater Trl, Frisco, TX 75034For SaleMLS ID #21289501, Jacob King. NTREIS
- $1,350,0004 bd5 ba3.9k sqft5765 Red Hill Ln, Frisco, TX 75034For SaleMLS ID #21351632, Paulette Greene. NTREIS
- $1,395,0004 bd6 ba4.6k sqft4603 Warwick Ln, Frisco, TX 75034For SaleMLS ID #21280637, Debbie Howard. NTREIS
- $1,399,0005 bd5 ba4.4k sqft5115 Shoreline Dr, Frisco, TX 75034For SaleMLS ID #21275068, Michelle Burden. NTREIS
- $1,099,0004 bd5 ba3.6k sqft5860 Red Hill Ln, Frisco, TX 75034For SaleMLS ID #21361772, John Weber. NTREIS
- $1,750,0005 bd7 ba4.6k sqft3772 Hamilton Heights Ave, Frisco, TX 75034For SaleMLS ID #21223689, Jeff Cheney. NTREIS
- $1,499,0005 bd4 ba4.9k sqft2117 Hidalgo Ln, Frisco, TX 75034For SaleMLS ID #21253694, Nadia Fakih. NTREIS
- $1,495,0005 bd6 ba4.5k sqft3647 Torrance Blvd, Frisco, TX 75034For SaleMLS ID #21265156, Paulette Greene. NTREIS
- $2,325,0005 bd7 ba6.5k sqft44 Armstrong Dr, Frisco, TX 75034For SaleMLS ID #21334355, Jane Yeatman. NTREIS
- $1,649,9995 bd5 ba4.2k sqft3634 Hamilton Heights Ave, Frisco, TX 75034For SaleMLS ID #21304324, Nav Singh. NTREIS
- $1,849,0005 bd7 ba5.2k sqft6738 Reims Ct, Frisco, TX 75034For SaleMLS ID #21290340, Judi Wright. NTREIS
- $925,0004 bd4 ba3.5k sqft2349 Briar Ct, Frisco, TX 75034For SaleMLS ID #21345443, Benjamin Lauer. NTREIS
- $1,274,9994 bd5 ba3.6k sqft5342 Moss Glen Dr, Frisco, TX 75034For SaleMLS ID #21346417, Patti Winchester. NTREIS
