Luxury living begins with a homesite that is nearly impossible to duplicate.
Situated on an exceptional .40-acre lot in Frisco's prestigious gated community of Starwood, this beautifully appointed residence offers an incredible combination of beautiful interiors and extraordinary outdoor living. The expansive backyard features a rare diving pool, spa, outdoor grilling area, abundant green space, and enough room to add a custom sport court—an opportunity seldom found in Starwood.
The gourmet kitchen is the centerpiece of the home, showcasing a leathered marble island, custom cabinetry, Viking six-burner range, Sub-Zero refrigerator, 30” Bosch microwave drawer, and seamless flow into the spacious family room with stone fireplace and panoramic backyard views.
The private owner's suite overlooks the backyard and features direct outdoor access, a spa-inspired bath, and generous walk-in closet. Upstairs you'll find spacious secondary bedrooms, an oversized game room, dedicated media room, and convenient wet bar.
Additional highlights include a first-floor flex room that is ideal as a second study, exercise room, nursery or entertainment space. You will also find a highly desirable first-floor secondary bedroom, pool bath, hardwood flooring, updated finishes, walk-out attic storage, three-car garage and award-winning Frisco ISD.
Located minutes from Legacy West, The Star, PGA Frisco, premier shopping, dining, and DFW Airport, this exceptional home delivers the luxury lifestyle Starwood is known for.
For sale
$1,490,000
4781 Paxton Ln, Frisco, TX 75034
5beds
4,748sqft
Single Family Residence
Built in 2003
0.4 Acres Lot
$-- Zestimate®
$314/sqft
$317/mo HOA
What's special
Rare diving poolPool bathStone fireplaceLeathered marble islandHardwood flooringUpdated finishesExpansive backyard
- 77 days
- 708
- 63
Zillow last checked:
Listing updated:
Listed by:
Maureen Steitle 0604712 972-333-4996,
Compass RE Texas, LLC 469-210-8288,
Patti Winchester 0552313 972-322-5010,
Compass RE Texas, LLC
Source: NTREIS,MLS#: 21330633
Facts & features
Interior
Bedrooms & bathrooms
- Bedrooms: 5
- Bathrooms: 5
- Full bathrooms: 4
- 1/2 bathrooms: 1
Primary bedroom
- Features: Double Vanity, En Suite Bathroom, Garden Tub/Roman Tub, Linen Closet, Sitting Area in Primary, Separate Shower, Walk-In Closet(s)
- Level: First
- Dimensions: 18 x 14
Bedroom
- Features: Ceiling Fan(s), Split Bedrooms, Walk-In Closet(s)
- Level: First
- Dimensions: 14 x 12
Bedroom
- Features: Ceiling Fan(s), Walk-In Closet(s)
- Level: Second
- Dimensions: 15 x 12
Bedroom
- Features: Ceiling Fan(s), Walk-In Closet(s)
- Level: Second
- Dimensions: 16 x 12
Bedroom
- Features: Ceiling Fan(s), Walk-In Closet(s)
- Level: Second
- Dimensions: 14 x 12
Bonus room
- Features: Ceiling Fan(s)
- Level: First
- Dimensions: 15 x 11
Dining room
- Features: Butler's Pantry
- Level: First
- Dimensions: 16 x 13
Other
- Features: Built-in Features
- Level: First
- Dimensions: 0 x 0
Other
- Level: Second
- Dimensions: 0 x 0
Other
- Features: Jack and Jill Bath
- Level: Second
- Dimensions: 0 x 0
Game room
- Features: Built-in Features
- Level: Second
- Dimensions: 20 x 19
Half bath
- Level: First
- Dimensions: 0 x 0
Kitchen
- Features: Breakfast Bar, Built-in Features, Butler's Pantry, Eat-in Kitchen, Kitchen Island, Pantry, Stone Counters, Walk-In Pantry
- Level: First
- Dimensions: 17 x 16
Living room
- Features: Built-in Features, Ceiling Fan(s), Fireplace
- Level: First
- Dimensions: 17 x 22
Media room
- Level: Second
- Dimensions: 15 x 13
Office
- Level: First
- Dimensions: 13 x 12
Utility room
- Features: Built-in Features, Utility Room, Utility Sink
- Level: First
- Dimensions: 10 x 11
Heating
- Central, Fireplace(s), Natural Gas
Cooling
- Central Air, Ceiling Fan(s), Electric
Appliances
- Included: Some Gas Appliances, Built-In Gas Range, Built-In Refrigerator, Double Oven, Dishwasher, Electric Oven, Disposal, Gas Range, Microwave, Plumbed For Gas, Refrigerator, Vented Exhaust Fan
- Laundry: Washer Hookup, Electric Dryer Hookup, Laundry in Utility Room
Features
- Wet Bar, Chandelier, Dry Bar, Decorative/Designer Lighting Fixtures, Double Vanity, Eat-in Kitchen, High Speed Internet, Kitchen Island, Multiple Staircases, Open Floorplan, Pantry, Cable TV, Vaulted Ceiling(s), Natural Woodwork, Walk-In Closet(s), Wired for Sound
- Flooring: Carpet, Ceramic Tile, Hardwood, Slate
- Windows: Shutters, Window Coverings
- Has basement: No
- Number of fireplaces: 1
- Fireplace features: Family Room, Gas, Gas Log, Raised Hearth, Stone
Interior area
- Total interior livable area: 4,748 sqft
Video & virtual tour
Property
Parking
- Total spaces: 3
- Parking features: Additional Parking, Concrete, Driveway, Garage Faces Front, Garage, Garage Door Opener, Kitchen Level, Garage Faces Side
- Attached garage spaces: 3
Features
- Levels: Two
- Stories: 2
- Patio & porch: Front Porch, Patio, Covered, Deck
- Exterior features: Built-in Barbecue, Barbecue, Deck, Gas Grill, Outdoor Grill, Private Yard
- Pool features: Diving Board, Fenced, Gunite, Heated, In Ground, Outdoor Pool, Pool, Pool Sweep, Pool/Spa Combo, Salt Water, Water Feature, Community
- Fencing: Brick,Back Yard,Wood
Lot
- Size: 0.4 Acres
- Features: Back Yard, Hardwood Trees, Irregular Lot, Lawn, Landscaped, Subdivision, Sprinkler System
- Residential vegetation: Grassed
Details
- Parcel number: R822600A02201
- Other equipment: Home Theater
Construction
Type & style
- Home type: SingleFamily
- Architectural style: Traditional,Detached
- Property subtype: Single Family Residence
Materials
- Brick, Rock, Stone
- Foundation: Pillar/Post/Pier, Slab
- Roof: Composition
Condition
- Resale
- Year built: 2003
Utilities & green energy
- Sewer: Public Sewer
- Water: Public
- Utilities for property: Sewer Available, Water Available, Cable Available
Community & HOA
Community
- Features: Clubhouse, Fitness Center, Fenced Yard, Playground, Park, Pool, Tennis Court(s), Trails/Paths, Curbs, Gated, Sidewalks
- Security: Security System Owned, Security System, Carbon Monoxide Detector(s), Fire Alarm, Security Gate, Gated Community, Smoke Detector(s), Security Guard, Gated with Guard
- Subdivision: Starwood Ph 5 Village No 14
HOA
- Has HOA: Yes
- Services included: All Facilities, Association Management, Maintenance Grounds, Security
- HOA fee: $950 quarterly
- HOA name: Cma Management
- HOA phone: 972-943-2800
Location
- Region: Frisco
Financial & listing details
- Price per square foot: $314/sqft
- Tax assessed value: $1,491,844
- Annual tax amount: $17,717
- Date on market: 7/17/2026
- Cumulative days on market: 78 days
- Listing terms: Cash,Conventional,FHA,VA Loan
- Exclusions: None
Estimated market value
Not available
Estimated sales range
Not available
Not available
Price history
| Date | Event | Price |
|---|---|---|
| 7/17/2026 | Listed for sale | $1,490,000$314/sqft |
Source: NTREIS #21330633 Report a problem | ||
Public tax history
| Year | Property taxes | Tax assessment |
|---|---|---|
| 2025 | $17,717 +3.8% | $1,239,510 +10% |
| 2024 | $17,075 +12.8% | $1,126,827 +10% |
| 2023 | $15,132 -8% | $1,024,388 +10% |
| 2022 | $16,450 +3.8% | $931,262 +10% |
| 2021 | $15,847 +4% | $846,602 +6.4% |
| 2020 | $15,233 +5.2% | $795,332 +6.7% |
| 2019 | $14,482 -4.3% | $745,730 +0.8% |
| 2018 | $15,129 -0.6% | $739,647 -5.5% |
| 2017 | $15,222 | $783,036 +10% |
| 2016 | $15,222 +2.5% | $712,000 +4.7% |
| 2015 | $14,855 | $680,292 +0.4% |
| 2014 | $14,855 | $677,427 +4.6% |
| 2013 | -- | $647,500 -1.9% |
| 2012 | -- | $659,755 +1.4% |
| 2011 | -- | $650,674 -0.9% |
| 2010 | -- | $656,671 -4.7% |
| 2009 | -- | $688,942 -3.9% |
| 2008 | -- | $717,160 -1.8% |
| 2007 | -- | $730,417 +11.2% |
| 2006 | -- | $656,790 -0.9% |
| 2005 | -- | $662,566 |
Find assessor info on the county website
Monthly payment
Est. payment
Payment breakdown
Explore the cost of this home by adjusting the details. Changes won't be saved.Climate risks
Neighborhood: Starwood
Nearby schools
Schools provided by the listing agent
- Elementary: Spears
- Middle: Hunt
- High: Frisco
- District: Frisco ISD
Source: NTREIS. This data may not be complete. We recommend contacting the local school district to confirm school assignments for this home.

Similar homes
- $1,550,0005 bd4 ba4.4k sqft4760 Paxton Ln, Frisco, TX 75034For Sale
 MLS ID #21315824, Maureen Steitle. NTREIS
 - $1,349,0004 bd5 ba4.6k sqft5143 Stillwater Trl, Frisco, TX 75034For Sale
 MLS ID #21289501, Jacob King. NTREIS
 - $--4 bd5 ba3.6k sqft5373 Quail Run, Frisco, TX 75034Auction
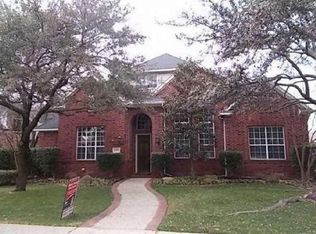 Auction.com 2
 - $1,650,0004 bd4 ba4.6k sqft3116 Seneca Dr, Frisco, TX 75034For Sale
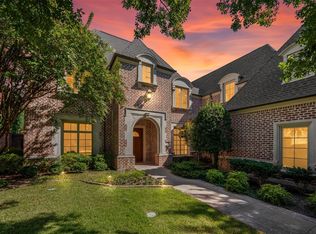 MLS ID #21393112, Simone Jeanes. NTREIS
