Light-filled, sophisticated and designed for effortless entertaining, 4760 Paxton Lane brings a California-inspired aesthetic to one of Frisco’s most coveted gated communities. Set on a corner lot in Starwood, this 4,429-square-foot residence offers 5 bedrooms, 4 full baths and an impressive blend of architectural drama and relaxed luxury. Soaring ceilings, warm wood tones and a sweeping staircase create a memorable first impression, while dramatic 20-foot windows frame panoramic views of the pool and flood the main living spaces with natural light. The open kitchen and family room are ideal for gathering, featuring a generous island, Thermadore appliances, built-in Sub-Zero refrigerator and a striking marble fireplace. For the wine enthusiast, the formal dining room includes built-in side-by-side Sub-Zero wine refrigerators. The owner's suite enjoys serene pool views, and a second bedroom on the main level adds flexibility for guests. Upstairs, three additional bedrooms are joined by a game room with pool-view balcony, dedicated media room and wet bar. Outside, a pool, spa and water features create a private resort-style setting with additional yard space for play or pets. Nailed-down hardwood floors, Hunter Douglas remote shades, abundant built-in storage and a 3-car garage with an air-conditioned single bay complete the home. All just minutes from Legacy West, The Star, PGA Frisco and DFW Airport.
For sale
$1,550,000
4760 Paxton Ln, Frisco, TX 75034
5beds
4,429sqft
Single Family Residence
Built in 2004
0.39 Acres Lot
$-- Zestimate®
$350/sqft
$283/mo HOA
What's special
Nailed-down hardwood floorsBuilt-in sub-zero refrigeratorAbundant built-in storagePrivate resort-style settingWet barCorner lotSoaring ceilings
- 4 days
- 390
- 10
Likely to sell faster than
Zillow last checked:
Listing updated:
Listed by:
Maureen Steitle 0604712 972-333-4996,
Compass RE Texas, LLC 469-210-8288,
Patti Winchester 0552313 972-322-5010,
Compass RE Texas, LLC
Source: NTREIS,MLS#: 21315824
Facts & features
Interior
Bedrooms & bathrooms
- Bedrooms: 5
- Bathrooms: 4
- Full bathrooms: 4
Primary bedroom
- Features: Dual Sinks, En Suite Bathroom, Jetted Tub, Separate Shower, Walk-In Closet(s)
- Level: First
- Dimensions: 22 x 14
Bedroom
- Features: Ceiling Fan(s), Split Bedrooms
- Level: First
- Dimensions: 13 x 12
Bedroom
- Features: Ceiling Fan(s), Walk-In Closet(s)
- Level: Second
- Dimensions: 11 x 12
Bedroom
- Features: Ceiling Fan(s), Walk-In Closet(s)
- Level: Second
- Dimensions: 12 x 13
Bedroom
- Features: Ceiling Fan(s), Walk-In Closet(s)
- Level: Second
- Dimensions: 13 x 14
Breakfast room nook
- Level: First
- Dimensions: 12 x 10
Dining room
- Features: Built-in Features
- Level: First
- Dimensions: 12 x 13
Game room
- Level: Second
- Dimensions: 18 x 16
Kitchen
- Features: Breakfast Bar, Built-in Features, Butler's Pantry, Eat-in Kitchen, Granite Counters, Kitchen Island, Pantry, Walk-In Pantry
- Level: First
- Dimensions: 17 x 12
Living room
- Features: Fireplace
- Level: First
- Dimensions: 19 x 16
Media room
- Level: Second
- Dimensions: 15 x 14
Office
- Features: Built-in Features
- Level: First
- Dimensions: 13 x 12
Utility room
- Features: Built-in Features, Utility Room
- Level: First
- Dimensions: 7 x 8
Heating
- Central, Natural Gas
Cooling
- Central Air, Ceiling Fan(s), Electric
Appliances
- Included: Some Gas Appliances, Built-In Refrigerator, Double Oven, Dishwasher, Electric Oven, Gas Cooktop, Disposal, Microwave, Plumbed For Gas
- Laundry: Washer Hookup, Dryer Hookup, ElectricDryer Hookup, Laundry in Utility Room
Features
- Wet Bar, Built-in Features, Chandelier, Decorative/Designer Lighting Fixtures, Double Vanity, Eat-in Kitchen, High Speed Internet, Kitchen Island, Multiple Staircases, Open Floorplan, Pantry, Cable TV, Vaulted Ceiling(s), Walk-In Closet(s), Wired for Sound
- Flooring: Carpet, Ceramic Tile, Hardwood
- Windows: Window Coverings
- Has basement: No
- Number of fireplaces: 1
- Fireplace features: Family Room, Gas, Gas Log
Interior area
- Total interior livable area: 4,429 sqft
Video & virtual tour
Property
Parking
- Total spaces: 3
- Parking features: Door-Multi, Door-Single, Driveway, Garage Faces Front, Garage, Garage Door Opener, Garage Faces Side
- Attached garage spaces: 3
Features
- Levels: Two
- Stories: 2
- Patio & porch: Deck, Balcony, Covered
- Exterior features: Balcony, Private Yard, Rain Gutters
- Pool features: Gunite, Heated, In Ground, Outdoor Pool, Pool, Pool/Spa Combo, Community
- Fencing: Wood
Lot
- Size: 0.39 Acres
- Features: Back Yard, Corner Lot, Lawn, Landscaped, Many Trees, Sprinkler System
Details
- Parcel number: R822600C00601
Construction
Type & style
- Home type: SingleFamily
- Architectural style: Traditional,Detached
- Property subtype: Single Family Residence
Materials
- Brick
- Foundation: Slab
- Roof: Composition
Condition
- Resale
- Year built: 2004
Utilities & green energy
- Sewer: Public Sewer
- Water: Public
- Utilities for property: Sewer Available, Water Available, Cable Available
Community & HOA
Community
- Features: Clubhouse, Curbs, Fitness Center, Lake, Playground, Park, Pool, Sidewalks, Tennis Court(s), Trails/Paths
- Security: Carbon Monoxide Detector(s), Smoke Detector(s), Gated with Guard
- Subdivision: Starwood Phase 5 Village No 14
HOA
- Has HOA: Yes
- Services included: All Facilities, Association Management, Security
- HOA fee: $850 quarterly
- HOA name: Cma Management
- HOA phone: 972-335-3661
Location
- Region: Frisco
Financial & listing details
- Price per square foot: $350/sqft
- Tax assessed value: $1,404,287
- Annual tax amount: $16,439
- Date on market: 9/24/2026
- Listing terms: Cash,Conventional,FHA,VA Loan
Estimated market value
Not available
Estimated sales range
Not available
Not available
Price history
| Date | Event | Price |
|---|---|---|
| 9/24/2026 | Listed for sale | $1,550,000$350/sqft |
Source: NTREIS #21315824 Report a problem | ||
Public tax history
| Year | Property taxes | Tax assessment |
|---|---|---|
| 2025 | $16,439 +3.6% | $1,157,503 +10% |
| 2024 | $15,872 +12.9% | $1,052,275 +10% |
| 2023 | $14,062 -8.3% | $956,614 +10% |
| 2022 | $15,329 +3.7% | $869,649 +10% |
| 2021 | $14,777 +4.1% | $790,590 +6.5% |
| 2020 | $14,200 -0.3% | $742,526 +1.2% |
| 2019 | $14,241 +4.6% | $733,934 +10% |
| 2018 | $13,612 -2.7% | $667,213 -6.4% |
| 2017 | $13,992 | $713,079 +8.7% |
| 2016 | $13,992 +2.6% | $655,811 +6.3% |
| 2015 | $13,644 | $617,094 -0.9% |
| 2014 | $13,644 | $622,991 +0.6% |
| 2013 | -- | $619,500 -5.5% |
| 2012 | -- | $655,504 +0.7% |
| 2011 | -- | $650,962 -0.9% |
| 2010 | -- | $656,954 -4.9% |
| 2009 | -- | $690,736 -3.2% |
| 2008 | -- | $713,645 -1.4% |
| 2007 | -- | $723,963 +7.7% |
| 2006 | -- | $672,236 |
| 2005 | -- | $672,236 |
Find assessor info on the county website
Monthly payment
Est. payment
Payment breakdown
Explore the cost of this home by adjusting the details. Changes won't be saved.Climate risks
Neighborhood: Starwood
Nearby schools
Schools provided by the listing agent
- Elementary: Spears
- Middle: Hunt
- High: Frisco
- District: Frisco ISD
Source: NTREIS. This data may not be complete. We recommend contacting the local school district to confirm school assignments for this home.
Similar homes
- $1,490,0005 bd5 ba4.7k sqft4781 Paxton Ln, Frisco, TX 75034For Sale
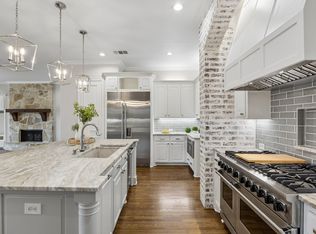 MLS ID #21330633, Maureen Steitle. NTREIS
 - $1,650,0004 bd4 ba4.6k sqft3116 Seneca Dr, Frisco, TX 75034For Sale
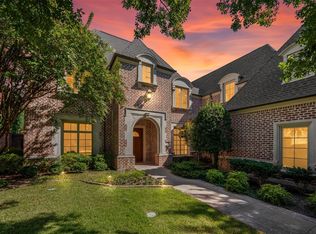 MLS ID #21393112, Simone Jeanes. NTREIS
 - $1,575,0003 bd4 ba4k sqft6749 Arbor Cove Dr, Frisco, TX 75034For Sale
 MLS ID #21385669, Georgiana Indrea. NTREIS
 - $--4 bd5 ba3.6k sqft5373 Quail Run, Frisco, TX 75034Auction
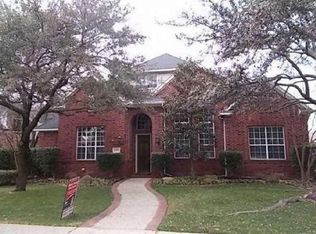 Auction.com 2
