Nestled in the highly sought-after neighborhood of Bethany, this roomy floor plan offers plenty of space for comfortable living. Boasting 4 bedrooms with the flexibility of an additional oversized 5th bedroom that could also serve as a media or family room, this well crafted home presents an opportunity to embrace comfort and convenience in one of the most coveted communities in the area. Retreat to the ample master suite featuring a generous walk-in closet, a well appointed ensuite bathroom with walk-in shower and soaking tub, providing a private sanctuary for relaxation and rejuvenation. The heart of the home, the updated kitchen is a cook's dream, boasting granite counters, stainless steel appliances, a double oven free standing range with an additional 3rd built in oven, a large pantry, and a substantial eat bar with tons of counterspace, perfect for casual dining and entertaining guests. Step outside to your own private entertainer's paradise, complete with a covered deck overlooking serene wooded greenspace, ideal for hosting gatherings or simply unwinding in nature's embrace. The fenced yard, fire pit area, sprinkler system, lush lawn, and mature landscaping add to the allure of outdoor living. A three-car tandem garage provides ample space for parking and storage, ensuring both convenience and functionality for busy households. Located in the esteemed Bethany neighborhood, renowned for its great parks, walking trails and close-knit community atmosphere. Enjoy the convenience of being within to desirable Jacob Wismer Elementary and Stoller Jr Hi, while also being just a short drive away from the vibrant dining and shopping options of Bethany Village. With easy access to Hwy 26 and the high-tech corridor, commuting to work or exploring the nearby attractions has never been more convenient.
Sold
$760,000
5684 NW Skycrest Pkwy, Portland, OR 97229
5beds
2,444sqft
Residential, Single Family Residence
Built in 2000
6,534 Square Feet Lot
$758,000 Zestimate®
$311/sqft
$3,234 Estimated rent
Home value
$758,000
$720,000 - $796,000
$3,234/mo
Zestimate® history
Owner options
List your home for rent
$3,234/mo
Rent Zestimate®
Find your next renter with Zillow Rental Manager. Plus, with online applications, you can quickly screen prospective tenants – for free.
$3,234/mo
Rent Zestimate®
Refinance and save
$4,765/mo
Est. payment
Refinancing to a lower rate could help reduce your monthly payments and save thousands over the life of the loan.
$4,765/mo
Est. payment
Explore your selling options
Work with a Zillow partner agent
Leverage their expertise and Zillow's premium Showcase listings to get your home seen by more buyers.
Get startedList with your own agent
Get your home in front of millions of buyers by listing it on Zillow.
Learn how to do itSell it yourself
Take full control of how buyers see your home on Zillow by listing For Sale by Owner (FSBO).
List your homeWhat's special
Covered deckPrivate sanctuaryVibrant diningUpdated kitchenGreat parksFire pit areaBethany village
Zillow last checked:
Listing updated:
Listed by:
Carla Jehan 503-330-8416,
Windermere West LLC
Bought with:
Sujatha Kavuri, 201236044
Oregon First
Source: RMLS (OR),MLS#: 24014693
Facts & features
Interior
Bedrooms & bathrooms
- Bedrooms: 5
- Bathrooms: 3
- Full bathrooms: 2
- Partial bathrooms: 1
- Main level bathrooms: 1
Rooms
- Room types: Bedroom 4, Bedroom 5, Utility Room, Bedroom 2, Bedroom 3, Dining Room, Family Room, Kitchen, Living Room, Primary Bedroom
Primary bedroom
- Features: Closet Organizer, Suite, Walkin Closet, Walkin Shower, Wallto Wall Carpet
- Level: Upper
- Area: 224
- Dimensions: 14 x 16
Bedroom 2
- Features: Wallto Wall Carpet
- Level: Upper
- Area: 120
- Dimensions: 12 x 10
Bedroom 3
- Features: Wallto Wall Carpet
- Level: Upper
- Area: 120
- Dimensions: 12 x 10
Bedroom 4
- Features: Wallto Wall Carpet
- Level: Upper
- Area: 121
- Dimensions: 11 x 11
Bedroom 5
- Features: Flex Room, Wallto Wall Carpet
- Level: Upper
- Area: 252
- Dimensions: 12 x 21
Dining room
- Features: Fireplace, Tile Floor
- Level: Lower
- Area: 270
- Dimensions: 18 x 15
Kitchen
- Features: Dishwasher, Eat Bar, Pantry, Builtin Oven, Free Standing Range, Free Standing Refrigerator, Granite, Tile Floor
- Level: Lower
- Area: 180
- Width: 15
Living room
- Features: Wallto Wall Carpet
- Level: Lower
- Area: 345
- Dimensions: 15 x 23
Heating
- Forced Air, Fireplace(s)
Cooling
- Central Air
Appliances
- Included: Built In Oven, Dishwasher, Disposal, Free-Standing Range, Free-Standing Refrigerator, Microwave, Plumbed For Ice Maker, Stainless Steel Appliance(s), Gas Water Heater, Tank Water Heater
- Laundry: Laundry Room
Features
- Ceiling Fan(s), Granite, Eat Bar, Pantry, Closet Organizer, Suite, Walk-In Closet(s), Walkin Shower, Tile
- Flooring: Tile, Vinyl, Wall to Wall Carpet
- Windows: Double Pane Windows, Vinyl Frames
- Basement: Crawl Space
- Number of fireplaces: 1
- Fireplace features: Gas
Interior area
- Total structure area: 2,444
- Total interior livable area: 2,444 sqft
Property
Parking
- Total spaces: 3
- Parking features: Driveway, On Street, Garage Door Opener, Tandem
- Garage spaces: 3
- Has uncovered spaces: Yes
Features
- Levels: Two
- Stories: 2
- Patio & porch: Covered Deck, Covered Patio, Deck
- Exterior features: Yard
- Fencing: Fenced
- Has view: Yes
- View description: Trees/Woods
Lot
- Size: 6,534 Square Feet
- Features: Greenbelt, Level, Sprinkler, SqFt 5000 to 6999
Details
- Parcel number: R2084937
Construction
Type & style
- Home type: SingleFamily
- Architectural style: Traditional
- Property subtype: Residential, Single Family Residence
Materials
- Cement Siding
- Foundation: Concrete Perimeter
- Roof: Composition
Condition
- Resale
- New construction: No
- Year built: 2000
Utilities & green energy
- Gas: Gas
- Sewer: Public Sewer
- Water: Public
Community & HOA
HOA
- Has HOA: Yes
- Amenities included: Commons
- HOA fee: $168 annually
Location
- Region: Portland
Financial & listing details
- Price per square foot: $311/sqft
- Tax assessed value: $749,850
- Annual tax amount: $7,218
- Date on market: 4/25/2024
- Cumulative days on market: 4 days
- Listing terms: Cash,Conventional,FHA,VA Loan
- Road surface type: Paved
Price history
| Date | Event | Price |
|---|---|---|
| 6/10/2024 | Sold | $760,000+1.3%$311/sqft |
Source:  RMLS (OR) #24014693 Report a problem RMLS (OR) #24014693 Report a problem | ||
| 4/29/2024 | Pending sale | $749,900+185.1%$307/sqft |
Source: RMLS (OR) #24014693 Report a problem | ||
| 10/10/2000 | Sold | $263,044$108/sqft |
Source: Public Record Report a problem | ||
Public tax history
| Year | Property taxes | Tax assessment |
|---|---|---|
| 2025 | $8,022 +4.4% | $422,870 +3% |
| 2024 | $7,687 +6.5% | $410,560 +3% |
| 2023 | $7,219 +3.5% | $398,610 +3% |
| 2022 | $6,973 +3.7% | $387,000 |
| 2021 | $6,721 +3.1% | -- |
| 2020 | $6,518 +3.1% | $364,790 +3% |
| 2019 | $6,322 +3.4% | $354,170 |
| 2018 | $6,117 | $354,170 +6.1% |
| 2017 | $6,117 +7.6% | $333,850 +3% |
| 2016 | $5,685 | $324,130 +3% |
| 2015 | $5,685 +3.9% | $314,690 +3% |
| 2014 | $5,472 +3.9% | $305,530 +3% |
| 2013 | $5,268 +12.5% | $296,640 +3% |
| 2012 | $4,683 +2.7% | $288,000 -26.7% |
| 2011 | $4,560 +2.6% | $393,040 -1.7% |
| 2010 | $4,443 +2.1% | $399,730 -2.7% |
| 2009 | $4,351 +8.3% | $410,690 -9.3% |
| 2008 | $4,016 +2.6% | $452,810 -4.9% |
| 2007 | $3,916 +11.5% | $475,930 +12.3% |
| 2006 | $3,511 -10.1% | $423,650 +28.5% |
| 2005 | $3,907 +11.4% | $329,750 +8% |
| 2004 | $3,506 -6.2% | $305,420 +5% |
| 2003 | $3,740 +13.3% | $290,840 +4% |
| 2002 | $3,302 +2.9% | $279,650 +1.7% |
| 2001 | $3,208 +230.5% | $275,040 +217.9% |
| 2000 | $971 | $86,520 |
Find assessor info on the county website
Neighborhood: 97229
Nearby homes
- $794,7005 bd5 ba3.2k sqft5706 NW Skycrest Pkwy, Portland, OR 97229Off Market
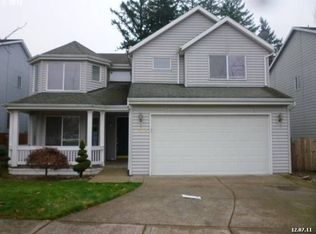
- $837,2004 bd3 ba3.5k sqft5662 NW Skycrest Pkwy, Portland, OR 97229Off Market

- $775,3005 bd3 ba3.1k sqft5640 NW Skycrest Pkwy, Portland, OR 97229Off Market
- $770,0004 bd3 ba3k sqft5728 NW Skycrest Pkwy, Portland, OR 97229Sold
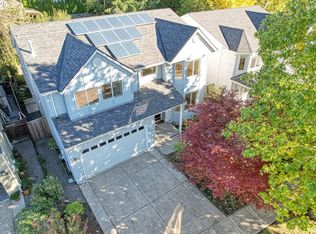
- $955,8005 bd3 ba2.9k sqft14026 NW Greenwood Dr, Portland, OR 97229Off Market
- $686,4003 bd3 ba2.5k sqft5750 NW Skycrest Pkwy, Portland, OR 97229Off Market
- $745,0005 bd3 ba3k sqft5691 NW Skycrest Pkwy, Portland, OR 97229Off Market
- $742,2005 bd-- ba3k sqft5667 NW Skycrest Pkwy, Portland, OR 97229Off Market
Nearby schools
GreatSchools rating
- 8/10Jacob Wismer Elementary SchoolGrades: K-5Distance: 0.1 mi
- 8/10Stoller Middle SchoolGrades: 6-8Distance: 0.2 mi
- 9/10Sunset High SchoolGrades: 9-12Distance: 2.3 mi
Schools provided by the listing agent
- Elementary: Jacob Wismer
- Middle: Stoller
- High: Sunset
Source: RMLS (OR). This data may not be complete. We recommend contacting the local school district to confirm school assignments for this home.
Get a cash offer in 3 minutes
Find out how much your home could sell for in as little as 3 minutes with a no-obligation cash offer.
Estimated market value
$758,000
Get a cash offer in 3 minutes
Find out how much your home could sell for in as little as 3 minutes with a no-obligation cash offer.
Estimated market value
$758,000
- Oregon
- Washington County
- Portland
- 97229
- 5684 NW Skycrest Pkwy
Nearby cities
Nearby neighborhoods
Nearby zip codes
Other Portland Topics
