Skip main navigation
Sold
  • $770,000

    5728 NW Skycrest Pkwy, Portland, OR 97229

    4beds
    3,018sqft
    Residential, Single Family Residence
    Built in 2000
    5,662 Square Feet Lot
    $776,500 Zestimate®
    $255/sqft
    $3,374 Estimated rent

    Home value

    $776,500

    $738,000 - $823,000

    $3,374/mo

    Zestimate® history
    Loading
    Loading...

    Owner options

    List your home for rent

    $3,374/mo

    Rent Zestimate®

    Find your next renter with Zillow Rental Manager. Plus, with online applications, you can quickly screen prospective tenants – for free.

    Learn more

    $3,374/mo

    Rent Zestimate®

    Refinance and save

    $4,817/mo

    Est. payment

    Refinancing to a lower rate could help reduce your monthly payments and save thousands over the life of the loan.

    See today's rates

    $4,817/mo

    Est. payment

    Explore your selling options

    Work with a Zillow partner agent

    Leverage their expertise and Zillow's premium Showcase listings to get your home seen by more buyers.

    Get started

    List with your own agent

    Get your home in front of millions of buyers by listing it on Zillow.

    Learn how to do it

    Sell it yourself

    Take full control of how buyers see your home on Zillow by listing For Sale by Owner (FSBO).

    List your home

    What's special

    Solar panelsPrivate serene backyardSurround sound systemFreshly painted interiorLarge walk in closetOutdoor speakersDual vanity
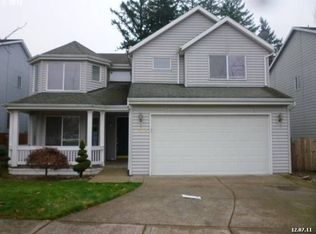
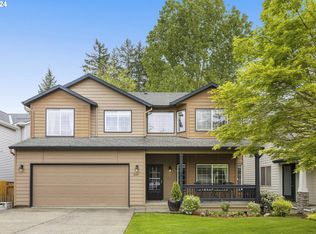
    Outstanding 4 bedroom home in prime location! Private, serene backyard boasts mature fruit trees and a view of majestic fir trees make this backyard a quiet retreat! Charming covered patio ideal for entertaining with vinyl tile flooring for comfort and outdoor speakers! Inside the home boasts impressive engineered hardwood floors throughout and a freshly painted interior! This fabulous kitchen is equipped with a granite island and counter tops, gas cooking, stainless steel appliances and generous cabinetry with custom pull out drawers. A bright and sunny breakfast nook for dining and gathering with friends. This luxurious and spacious master bedroom offers a beautiful view, en suite with tile walk-in shower, a soaking tub, a dual vanity and large walk in closet! Additional features include a surround sound system, solar panels, sprinkler system, newer roof and Tesla EV fast car charger providing significant energy savings and Eco-friendly living. The oversized 3-car tandem garage features built-in cabinets, ideal for storing sporting goods and hobbies, includes 5 wall-mounted bike hangers. This friendly neighborhood has A+ schools, walk to Jacob Wismer Elementary! Very Low HOA Fees!!! Minutes from Bethany Village Shopping Center, parks, and restaurants. ***A GREAT PLACE TO LIVE***

    Zillow last checked:

    Listing updated:

    Listed by:

    Katherine Brown 503-349-2976,

    Triple Key Properties, LLC,

    Katie Erickson 503-250-3699,

    Triple Key Properties, LLC

    Bought with:

    Scott Hall, 980200043

    Keller Williams Realty Professionals

    Source: RMLS (OR),MLS#: 643622006MLS Logo

    Facts & features

    Interior

    Bedrooms & bathrooms
    • Bedrooms: 4
    • Bathrooms: 3
    • Full bathrooms: 2
    • Partial bathrooms: 1
    • Main level bathrooms: 1
    Rooms
    • Room types: EatingArea, Bedroom 4, Laundry, Bedroom 2, Bedroom 3, Dining Room, Family Room, Kitchen, Living Room, Primary Bedroom
    Primary bedroom
    • Features: Bathtub, Double Sinks, Walkin Closet, Walkin Shower
    • Level: Upper
    • Area: 256
    • Dimensions: 16 x 16
    Bedroom 2
    • Level: Upper
    • Area: 224
    • Dimensions: 14 x 16
    Bedroom 3
    • Level: Upper
    • Area: 210
    • Dimensions: 14 x 15
    Bedroom 4
    • Level: Upper
    • Area: 182
    • Dimensions: 13 x 14
    Dining room
    • Level: Main
    Family room
    • Features: Fireplace, Sound System
    • Level: Main
    • Area: 285
    • Dimensions: 19 x 15
    Kitchen
    • Features: Bay Window, Dishwasher, Eating Area, Island, Microwave, Pantry, Engineered Hardwood, Free Standing Range, Free Standing Refrigerator
    • Level: Main
    Living room
    • Level: Main
    • Area: 210
    • Dimensions: 14 x 15
    Heating
    • Forced Air, Fireplace(s)
    Cooling
    • Central Air
    Appliances
    • Included: Dishwasher, Disposal, Free-Standing Gas Range, Free-Standing Refrigerator, Microwave, Plumbed For Ice Maker, Range Hood, Stainless Steel Appliance(s), Washer/Dryer, Free-Standing Range, Gas Water Heater
    • Laundry: Laundry Room
    Features
    • Ceiling Fan(s), Granite, High Ceilings, Soaking Tub, Sound System, Eat-in Kitchen, Kitchen Island, Pantry, Bathtub, Double Vanity, Walk-In Closet(s), Walkin Shower
    • Flooring: Engineered Hardwood, Wall to Wall Carpet
    • Windows: Double Pane Windows, Vinyl Frames, Bay Window(s)
    • Number of fireplaces: 1
    • Fireplace features: Gas
    Interior area
    • Total structure area: 3,018
    • Total interior livable area: 3,018 sqft

    Property

    Parking
    • Total spaces: 3
    • Parking features: Driveway, On Street, Garage Door Opener, Electric Vehicle Charging Station(s), Attached, Tandem
    • Attached garage spaces: 3
    • Has uncovered spaces: Yes
    Accessibility
    • Accessibility features: Walkin Shower, Accessibility
    Features
    • Levels: Two
    • Stories: 2
    • Patio & porch: Covered Patio, Patio
    • Exterior features: Yard
    • Fencing: Fenced
    • Has view: Yes
    • View description: Trees/Woods
    Lot
    • Size: 5,662 Square Feet
    • Features: Level, Trees, SqFt 5000 to 6999
    Details
    • Parcel number: R2084935

    Construction

    Type & style
    • Home type: SingleFamily
    • Architectural style: Traditional
    • Property subtype: Residential, Single Family Residence
    Materials
    • Vinyl Siding
    • Foundation: Concrete Perimeter
    • Roof: Composition
    Condition
    • Resale
    • New construction: No
    • Year built: 2000

    Utilities & green energy

    • Gas: Gas
    • Sewer: Public Sewer
    • Water: Public
    • Utilities for property: Cable Connected
    Green energy
    • Energy generation: Solar
    • Water conservation: Dual Flush Toilet

    Community & HOA

    Community
    • Subdivision: Bethany Terrace
    HOA
    • Has HOA: Yes
    • Amenities included: Commons
    • HOA fee: $160 annually
    Location
    • Region: Portland

    Financial & listing details

    • Price per square foot: $255/sqft
    • Tax assessed value: $820,410
    • Annual tax amount: $8,289
    • Date on market: 10/17/2025
    • Cumulative days on market: 101 days
    • Listing terms: Cash,Conventional
    • Road surface type: Concrete

    Price history

    DateEventPrice
    2/27/2026Sold$770,000-0.6%$255/sqft
    Source: RMLS (OR) #643622006 Report a problem
    1/27/2026Pending sale$774,900$257/sqft
    Source: RMLS (OR) #643622006 Report a problem
    12/6/2025Price change$774,900-2.5%$257/sqft
    Source: RMLS (OR) #643622006 Report a problem
    10/17/2025Listed for sale$795,000+91.6%$263/sqft
    Source: RMLS (OR) #643622006 Report a problem
    7/24/2024Listing removed--
    Source: Zillow Rentals Report a problem
    6/18/2024Price change$4,000-4.8%$1/sqft
    Source: Zillow Rentals Report a problem
    6/10/2024Listed for rent$4,200$1/sqft
    Source: Zillow Rentals Report a problem
    6/16/2011Sold$415,000-5.7%$138/sqft
    Source: Public Record Report a problem
    4/12/2011Listed for sale$439,900+58.5%$146/sqft
    Source: Portland Equities LLC dba Keller Williams, Portland Central #11312472 Report a problem
    2/14/2001Sold$277,458$92/sqft
    Source: Public Record Report a problem

    Public tax history

    YearProperty taxesTax assessment
    2025$8,651 +4.4%$456,120 +3%
    2024$8,289 +6.5%$442,840 +3%
    2023$7,784 +3.5%$429,950 +3%
    2022$7,520 +3.7%$417,430
    2021$7,249 +7.5%--
    2020$6,740 +3.1%$377,220 +3%
    2019$6,537 +3.4%$366,240
    2018$6,324 $366,240 +6.1%
    2017$6,324 +7.6%$345,230 +3%
    2016$5,878 $335,180 +3%
    2015$5,878 +3.9%$325,420 +3%
    2014$5,658 +3.9%$315,950 +3%
    2013$5,447 +12.5%$306,750 +3%
    2012$4,842 +2.7%$297,820 -21.6%
    2011$4,714 +2.6%$379,690 -1%
    2010$4,593 +2.1%$383,650 -2.3%
    2009$4,498 +8.3%$392,810 -7.9%
    2008$4,152 +2.6%$426,500 -5.6%
    2007$4,049 +11.5%$451,780 +12.1%
    2006$3,630 -9.9%$402,940 +26.4%
    2005$4,027 +11.1%$318,660 +8%
    2004$3,625 -4.1%$295,130 +4.2%
    2003$3,779 +10.7%$283,290 +3.7%
    2002$3,414 +47.4%$273,140 +43.3%
    2001$2,316 +138.7%$190,670 +120.4%
    2000$971 $86,520
    Find assessor info on the county website

    Neighborhood: 97229

    Nearby schools

    GreatSchools rating
    Schools provided by the listing agent
    • Elementary: Jacob Wismer
    • Middle: Stoller
    • High: Sunset

    Source: RMLS (OR). This data may not be complete. We recommend contacting the local school district to confirm school assignments for this home.

    Get a cash offer in 3 minutes
    Find out how much your home could sell for in as little as 3 minutes with a no-obligation cash offer.
    Estimated market value
    $776,500
    Get a cash offer in 3 minutes
    Find out how much your home could sell for in as little as 3 minutes with a no-obligation cash offer.
    Estimated market value
    $776,500