Skip main navigation
Off market
  • $1,078,600

    5684 Shoal Creek Dr, Haymarket, VA 20169

    4beds
    4,727sqft
    SingleFamily
    Built in 2002
    0.3 Acres Lot
    $1,078,600 Zestimate®
    $228/sqft
    $4,748 Estimated rent

    Home value

    $1,078,600

    $1.02M - $1.13M

    $4,748/mo

    Zestimate® history
    Loading
    Loading...

    Owner options

    List your home for rent

    $4,748/mo

    Rent Zestimate®

    Find your next renter with Zillow Rental Manager. Plus, with online applications, you can quickly screen prospective tenants – for free.

    Learn more

    $4,748/mo

    Rent Zestimate®

    Refinance and save

    $6,801/mo

    Est. payment

    Refinancing to a lower rate could help reduce your monthly payments and save thousands over the life of the loan.

    See today's rates

    $6,801/mo

    Est. payment

    Explore your selling options

    Work with a Zillow partner agent

    Leverage their expertise and Zillow's premium Showcase listings to get your home seen by more buyers.

    Get started

    List with your own agent

    Get your home in front of millions of buyers by listing it on Zillow.

    Learn how to do it

    Sell it yourself

    Take full control of how buyers see your home on Zillow by listing For Sale by Owner (FSBO).

    List your home

    What's special

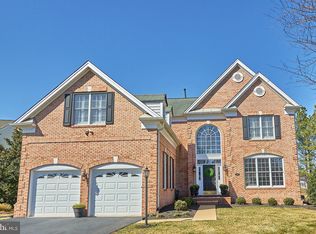
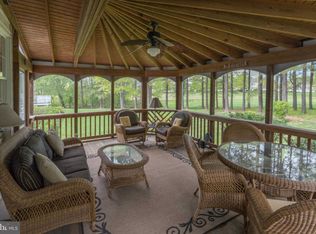
    STUNNING 1st FLOOR MASTER BEDROOM SUITE WITH OPEN FLOOR PLAN IN SOUGHT AFTER DOMINION VALLEY***PROFESSIONALLY PAINTED, GLISTENING HARDWOODS** SPECTACULAR 2-STORY LIGHT INFUSED GREAT ROOM WITH WALL OF PALLADIUM WINDOWS AND CUSTOM BUILT-IN, DESIGNER FIREPLACE WITH GLASS INSERT, HEARTH AND HANDSOME MANTEL***MAGNIFICENT GOURMET KITCHEN WITH BEAUTIFULLY CRAFTED 42" CABINETS, SPACIOUS BREAKFAST AREA, TOP OF THE LINE STAINLESS STEEL APPLIANCES INCLUDING WALL OVEN WITH CONVECTION MICROWAVE AND GRANITE COUNTERTOPS***MAIN FLOOR LAUNDRY ROOM WITH NEW WASHER, DRYER AND SINK***ACCESS TREX DECK FROM ATRIUM DOORS OVERLOOKING MATURE TREES, GAZEBO AND 4TH FAIRWAY*** FIRST FLOOR MASTER OFFERS DOUBLE WALK-IN CLOSETS WITH ORGANIZATIONAL SYSTEM, BLACK-OUT SHADES & NEWER CARPETING***ALL BATHROOMS HAVE UPDATED LIGHTING & FIXTURES***UPPER LEVEL OFFERS EN-SUITE WITH SIZEABLE BEDROOMS AND DEDICATED LOFT/STUDY/OFFICE THAT COULD BE CONVERTED TO A DEDICATED 5TH BEDROOM***WALK-IN CLOSET & EXTRA ATTIC STORAGE AVAILABLE ON UPPER LEVEL***RETREAT TO FULLY FINISHED (9FT CEILING) RECREATION ROOM WITH WET BAR AREA & REFRIGERATOR, IMPORTED GRANITE COUNTERTOPS WITH CUSTOM SHELVING***ENJOY MOVIE NIGHTS IN THE UPSCALE HOME THEATER*** GRAND GUEST ROOM WITH HARDWOOD FLOORS AND FULL BATHROOM***OVER 700 SQFT OF UNFINISHED STORAGE AREA IDEAL FOR FUTURE HOME GYM***FULL WALK-OUT BASEMENT WITH WINDOWS GALORE LEADING TO CUSTOM BRICK PAVER PATIO**ADDITIONAL FEATURES INCLUDE DUAL HVAC 2020, RE-ASPHALTED DRIVEWAY 2020, CUSTOM LANDSCAPING, IRRIGATION SYSTEM, TANKLESS HOT WATER, EXTERIOR WEATHERPROOF HOSE CONNECTION IN FRONT & REAR & ROOF SHINGLES WITH 30-YEAR WARRANTY***HOME IS NESTLED IN QUIET CUL-DE-SAC IN PREMIER GATED GOLF COURSE COMMUNITY AT THE FOOT OF BULL RUN MOUNTAIN***DOMINION VALLEY AMENITIES INCLUDE NEW CLUBHOUSE, EXQUISITE DINING, ARNOLD PALMER GOLF COURSES, TENNIS COURTS, INDOOR POOL AND MULTIPLE OUTDOOR POOLS, BASKETBALL COURTS, FITNESS CENTER***NEAR SHOPS & EASY ACCESS TO MAJOR HIGHWAYS.

    This property is not currently displayed as for sale or rent on Zillow. This may be different from what's on other websites or public sources.

    Facts & features

    Interior

    Bedrooms & bathrooms
    • Bedrooms: 4
    • Bathrooms: 5
    • Full bathrooms: 4
    • 1/2 bathrooms: 1
    Heating
    • Forced air
    Cooling
    • Central
    Appliances
    • Included: Dishwasher, Dryer, Garbage disposal, Microwave, Range / Oven, Refrigerator, Washer
    Features
    • Window Treatments, Recessed Lighting, Built-Ins, Dining Area, Eat-in Kitchen, Crown Molding, Open Floorplan, Wood Floors, Wet/Dry Bar, Entry Level Bedroom, Breakfast Area, Upgraded Countertops, Kitchen - Table Space, Kitchen - Gourmet, Chair Railings, Primary Bath(s)
    • Flooring: Hardwood
    • Basement: Finished
    • Has fireplace: Yes
    Interior area
    • Total interior livable area: 4,727 sqft
    • Finished area below ground: 1400

    Property

    Parking
    • Total spaces: 4
    • Parking features: Garage - Attached
    Features
    • Exterior features: Vinyl, Brick
    • Pool features: Community
    Lot
    • Size: 0.3 Acres
    Details
    • Parcel number: 7298867259
    • Special conditions: Standard

    Construction

    Type & style
    • Home type: SingleFamily
    • Architectural style: Colonial
    Materials
    • Roof: Other
    Condition
    • Year built: 2002

    Utilities & green energy

    • Utilities for property: Cable, Broadband

    Community & HOA

    HOA
    • Has HOA: Yes
    • HOA fee: $155 monthly
    Location
    • Region: Haymarket

    Financial & listing details

    • Price per square foot: $228/sqft
    • Tax assessed value: $946,600
    • Annual tax amount: $9,281

    Price history

    DateEventPrice
    3/3/2023Listing removed--
    Source: Bright MLS #VAPW513262 Report a problem
    3/3/2021Sold$826,300+3.4%$175/sqft
    Source: Public Record Report a problem
    2/16/2021Pending sale$799,000$169/sqft
    Source: Bright MLS #VAPW513262 Report a problem
    2/11/2021Listing removed--
    Source: Local MLS Report a problem
    1/30/2021Contingent$799,000$169/sqft
    Source: Bright MLS #VAPW513262 Report a problem
    1/25/2021Listed for sale$799,000+34.3%$169/sqft
    Source: Bright MLS #VAPW513262 Report a problem
    11/29/2012Sold$595,000+1%$126/sqft
    Source: Public Record Report a problem
    10/26/2012Pending sale$589,000$125/sqft
    Source: Jacobson Realty #PW7949214 Report a problem
    10/19/2012Listed for sale$589,000+15%$125/sqft
    Source: Jacobson Realty #PW7949214 Report a problem
    1/28/2010Sold$512,000+6%$108/sqft
    Source: Public Record Report a problem
    7/31/2002Sold$482,886$102/sqft
    Source: Public Record Report a problem

    Public tax history

    YearProperty taxesTax assessment
    2025$9,281 +4.3%$946,600 +5.8%
    2024$8,895 +3%$894,400 +7.7%
    2023$8,638 -4.2%$830,200 +3.3%
    2022$9,013 +5.7%$803,500 +14.3%
    2021$8,527 +10.6%$702,900 +11.7%
    2020$7,708 +113.3%$629,300 +5.1%
    2019$3,613 -50.1%$598,500 -0.2%
    2018$7,240 +4.3%$599,600 +4.2%
    2017$6,943 +1.7%$575,400 +2.3%
    2016$6,828 -4.9%$562,200 -10.1%
    2015$7,177 $625,300 +8%
    2014$7,177 $578,800 +4.7%
    2013-- $552,700 +9%
    2012-- $507,000 +3.8%
    2010-- $488,600 +10.1%
    2009-- $443,800 -22%
    2008-- $569,100 -10.9%
    2007-- $638,400 -6.8%
    2006-- $685,100 +23.1%
    2005-- $556,700 +7.9%
    2004-- $515,800 +15%
    2003-- $448,600 +357.8%
    2002-- $98,000
    Find assessor info on the county website

    Neighborhood: 20169

    Nearby schools

    GreatSchools rating
    Schools provided by the listing agent
    • Elementary: ALVEY
    • Middle: RONALD WILSON REGAN
    • High: BATTLEFIELD
    • District: PRINCE WILLIAM COUNTY PUBLIC SCHOOLS

    Source: The MLS. This data may not be complete. We recommend contacting the local school district to confirm school assignments for this home.

    Get a cash offer in 3 minutes
    Find out how much your home could sell for in as little as 3 minutes with a no-obligation cash offer.
    Estimated market value
    $1,078,600
    Get a cash offer in 3 minutes
    Find out how much your home could sell for in as little as 3 minutes with a no-obligation cash offer.
    Estimated market value
    $1,078,600