One of the Largest Floorplans in Whiskey Creek | Bonus Den + Impact Windows + Sunroom Welcome to this spacious and well-maintained villa in the highly desirable Whiskey Creek community. Offering over 1,600 square feet of living space, this home stands out with a flexible layout and expanded living areas rarely found at this price point. In addition to two generously sized bedrooms, the home features a separate den that can easily function as a third bedroom, office, or guest space, providing versatility for a variety of lifestyles. The bright and open main living area flows seamlessly into an extended sunroom and enclosed lanai, creating additional year-round living space perfect for relaxing or entertaining. A major upgrade includes impact-resistant windows, offering enhanced storm protection, energy efficiency, and peace of mind. The kitchen features granite countertops and newer appliances, while the home is clean, well cared for, and move-in ready with opportunity to personalize and update over time. Located in a quiet, established community with mature landscaping, this home is just minutes from shopping, dining, golf, and the best of Fort Myers living. With its larger footprint, flexible layout, and key upgrades already in place, this home offers exceptional value in today’s market.
For sale
Price cut: $4.9K (7/1)
$295,000
5685 BADEN COURT, FORT MYERS, FL 33919
2beds
1,612sqft
:
Get pre-qualified$2,527/mo
Villa
Built in 1983
4,271 Square Feet Lot
$-- Zestimate®
$183/sqft
$625/mo HOA
What's special
Enclosed lanaiExtended sunroomTwo generously sized bedroomsGranite countertopsNewer appliancesFlexible layoutImpact-resistant windows
- 89 days |
- 325 |
- 15 |
Zillow last checked:
Listing updated:
Listed by:
Jane Mak Makhlouf 727-692-3704,
JM REAL ESTATE SOLUTIONS 727-692-3704
Source: Stellar MLS,MLS#: TB8503614 Originating MLS: Suncoast Tampa
Originating MLS: Suncoast Tampa
Facts & features
Interior
Bedrooms & bathrooms
- Bedrooms: 2
- Bathrooms: 2
- Full bathrooms: 2
Primary bedroom
- Features: En Suite Bathroom, Built-in Closet
- Level: First
Kitchen
- Level: First
Living room
- Level: First
Heating
- Central, Electric
Cooling
- Central Air
Appliances
- Included: Cooktop, Dishwasher, Dryer, Microwave, Other, Range, Refrigerator, Washer
- Laundry: Inside
Features
- Ceiling Fan(s), L Dining, Living Room/Dining Room Combo, Open Floorplan, Other, Wet Bar
- Flooring: Ceramic Tile, Laminate
- Windows: Blinds
- Has fireplace: No
Interior area
- Total structure area: 2,041
- Total interior livable area: 1,612 sqft
Video & virtual tour
Property
Parking
- Total spaces: 2
- Parking features: Garage - Attached
- Attached garage spaces: 2
Features
- Levels: One
- Stories: 1
- Patio & porch: Enclosed
- Exterior features: Sidewalk
- Has view: Yes
- View description: Golf Course, Pool, Trees/Woods
Lot
- Size: 4,271 Square Feet
- Features: Landscaped, Sidewalk
- Residential vegetation: Mature Landscaping, Trees/Landscaped
Details
- Parcel number: 1145242900000.1221
- Zoning: RES
- Special conditions: None
- Horse amenities: None
Construction
Type & style
- Home type: SingleFamily
- Architectural style: Other
- Property subtype: Villa
- Attached to another structure: Yes
Materials
- Block, Concrete, Stucco
- Foundation: Slab
- Roof: Shingle
Condition
- Completed
- New construction: No
- Year built: 1983
Utilities & green energy
- Sewer: Public Sewer
- Water: Public
- Utilities for property: Electricity Available, Electricity Connected, Sewer Connected, Water Connected
Community & HOA
Community
- Features: Pool, Sidewalks
- Security: Smoke Detector(s)
- Pet fee: $0 monthly
- Senior community: Yes
- Subdivision: WHISKEY CREEK VILGE GREEN S EC 12 OR 1614 PG 1187
HOA
- Has HOA: Yes
- HOA fee: $625 monthly
- HOA name: Danielle
- HOA phone: 239-489-4890
Location
- Region: Fort Myers
Financial & listing details
- Price per square foot: $183/sqft
- Tax assessed value: $290,054
- Annual tax amount: $1,088
- Date on market: 4/30/2026
- Cumulative days on market: 89 days
- Listing terms: Cash,Conventional
- Ownership: Fee Simple
- Total actual rent: 0
- Electric utility on property: Yes
- Road surface type: Paved
Estimated market value
Not available
Estimated sales range
Not available
Not available
Price history
| Date | Event | Price |
|---|---|---|
| 7/1/2026 | Price change | $295,000-1.6%$183/sqft |
Source:  Stellar MLS #TB8503614 Report a problem Stellar MLS #TB8503614 Report a problem | ||
| 4/30/2026 | Listed for sale | $299,900+139.9%$186/sqft |
Source: Stellar MLS #TB8503614 Report a problem | ||
| 10/30/2001 | Sold | $125,000$78/sqft |
Source: Public Record Report a problem | ||
Public tax history
| Year | Property taxes | Tax assessment |
|---|---|---|
| 2025 | $1,088 +8% | $118,657 +2.9% |
| 2024 | $1,007 +5.6% | $115,313 +3% |
| 2023 | $954 -13.3% | $111,954 +3.5% |
| 2022 | $1,101 +6.8% | $108,193 +3% |
| 2021 | $1,031 +2.7% | $105,027 +0.9% |
| 2020 | $1,004 +3.4% | $104,070 -32.9% |
| 2019 | $970 | $155,040 +55.3% |
| 2018 | $970 -0.2% | $99,833 +2.1% |
| 2017 | $972 +1% | $97,780 -37.3% |
| 2016 | $962 +0.7% | $155,946 +14.2% |
| 2015 | $955 -0.7% | $136,600 +6.5% |
| 2014 | $962 +1.6% | $128,300 +31.2% |
| 2013 | $947 -8.3% | $97,800 +7% |
| 2012 | $1,033 -9.8% | $91,400 -10% |
| 2011 | $1,144 -0.8% | $101,600 +7.5% |
| 2010 | $1,154 -19.1% | $94,500 -15.8% |
| 2009 | $1,427 -7.7% | $112,280 -30.1% |
| 2008 | $1,546 -15.6% | $160,600 -3.4% |
| 2007 | $1,832 -2.2% | $166,300 +0.2% |
| 2006 | $1,874 -3.6% | $166,000 +25.8% |
| 2004 | $1,944 -2.2% | $132,000 +18.9% |
| 2003 | $1,989 +6.9% | $111,000 +4.7% |
| 2002 | $1,861 | $106,000 +27.7% |
| 2000 | -- | $83,000 |
Find assessor info on the county website
Monthly payment
Est. payment
Payment breakdown
Explore the cost of this home by adjusting the details. Changes won't be saved.Climate risks
Neighborhood: Whiskey Creek
Nearby schools
GreatSchools rating
- 8/10Tanglewood Elementary SchoolGrades: PK-5Distance: 0.8 mi
- 7/10Cypress Lake Middle SchoolGrades: 6-8Distance: 1.9 mi
- 5/10Cypress Lake High SchoolGrades: 9-12Distance: 2.2 mi
- $273,7003 bd2 ba1.5k sqft5683 Baden Ct, Fort Myers, FL 33919Off Market
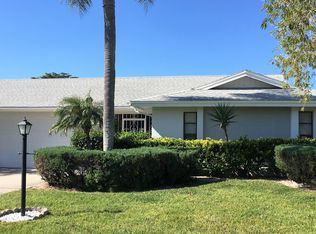
- $246,0002 bd2 ba1.3k sqft5691 Baden Ct, Fort Myers, FL 33919Off Market

- $198,2002 bd2 ba1.1k sqft5689 Baden Ct, Fort Myers, FL 33919Off Market
- $295,9003 bd2 ba1.5k sqft5677 Baden Ct, Fort Myers, FL 33919Off Market
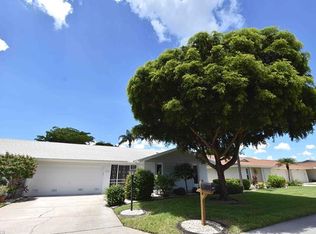
- $350,0002 bd2 ba1.7k sqft5679 Baden Ct, Fort Myers, FL 33919Sold
- $319,7003 bd2 ba1.9k sqft5682 Baden Ct, Fort Myers, FL 33919Off Market
- $292,0003 bd2 ba1.6k sqft5684 Baden Ct, Fort Myers, FL 33919Off Market
- $289,0003 bd2 ba3.2k sqft5688 Baden Ct, Fort Myers, FL 33919Off Market
A local agent can set up tours, give advice and negotiate with sellers.
Similar homes
- $274,9002 bd2 ba1.6k sqft5679 Balkan Ct, Fort Myers, FL 33919For Sale

 MLS ID #2026000588, John Beys, Dalton Wade Inc. Florida Gulf Coast MLS
 - $320,0002 bd3 ba2.1k sqft5767 Arvine Cir, Fort Myers, FL 33919For Sale
 MLS ID #2025005575, Lauren McIntyre, The Keyes Company. Florida Gulf Coast MLS
 - $255,0002 bd2 ba1.5k sqft5549 Boynton Ln, Fort Myers, FL 33919For Sale
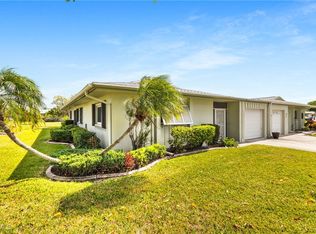 MLS ID #2025016088, Jan Wallace, Gulf Coast Realty LLC. Florida Gulf Coast MLS
 - $260,0003 bd2 ba1.7k sqft5846 Wild Fig Ln, Fort Myers, FL 33919For Sale
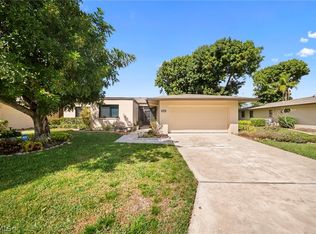 MLS ID #2026011432, Jennifer Letourneau, Genesis Realty Team. Florida Gulf Coast MLS
 - $220,0003 bd3 ba1.4k sqft7079 Esquire CT, FORT MYERS, FL 33919For Sale
 MLS ID #226016500, Victoria Castillo, Coldwell Banker Realty. SWFLMLS
 - $310,0002 bd2 ba1.4k sqft1839 Pine Glade CIR, FORT MYERS, FL 33907For SaleMLS ID #226009052, Sylvia Maietta, RE/MAX Realty Group. SWFLMLS
- $335,0003 bd2 ba1.5k sqft5857 Wyldewood Lakes CT, FORT MYERS, FL 33919For SaleMLS ID #226001950, Todd Golnick, Premiere Plus Realty Company. SWFLMLS
- $239,9002 bd2 ba1.2k sqft13444 Onion Creek CT, FORT MYERS, FL 33912For SaleMLS ID #226020353, Kelly Olin, Exp Realty, LLC. SWFLMLS
- $299,9003 bd2 ba1.4k sqft1209 SE 12th St, Cape Coral, FL 33990For SaleMLS ID #2026026716, Judy Sylvia, RE/MAX Realty Team. Florida Gulf Coast MLS
- $225,0002 bd2 ba1.3k sqft8624 Eleuthera CT, FORT MYERS, FL 33907For SaleMLS ID #226023333, Jared Holm, Top Agent Realty. SWFLMLS
- $289,0003 bd2 ba1.4k sqft7161 Golden Eagle Ct APT 1011, Fort Myers, FL 33912For SaleMLS ID #2026012697, Dave Gilchrist, Always Island Time Realty LLC. Florida Gulf Coast MLS
- $169,0002 bd2 ba1.2k sqft6913 Birdie Way, Fort Myers, FL 33919For SaleMLS ID #2026030573, Cynthia Crawford Holt, John R. Wood Properties. Florida Gulf Coast MLS
- $430,0003 bd2 ba1.8k sqft833 N Town And River Dr, Fort Myers, FL 33919For Sale
 MLS ID #2260512, Deborah B Smith, Michael Saunders & Company. Sanibel And Captiva Island AOR
 - $289,9003 bd2 ba1k sqft2702 SE 17th Pl, Cape Coral, FL 33904For SaleMLS ID #2026019915, Delia Garcia, My Realty Group, LLC.. Florida Gulf Coast MLS
- $279,9993 bd2 ba1.6k sqft2314 SE 13th St, Cape Coral, FL 33990For SaleMLS ID #2026008485, Jeremy Betts, RE/MAX Trend. Florida Gulf Coast MLS
- $304,9503 bd2 ba1.4k sqft468 GRENIER DRIVE, NORTH FORT MYERS, FL 33903For Sale
 MLS ID #TB8491049, Terry Connors, II, THE SHOP REAL ESTATE CO.. Stellar MLS
 - $239,9002 bd2 ba1.4k sqft5805 Trailwinds Dr APT 314, Fort Myers, FL 33907For SaleMLS ID #2026018493, DeAnn Nichols, Cypress Realty Inc.. Florida Gulf Coast MLS
- $318,0002 bd2 ba1.4k sqft16540 Heron Coach WAY #402, FORT MYERS, FL 33908For SaleMLS ID #226009757, Kevin Shelly, Kevin Shelly Realty Inc.. SWFLMLS
- $249,9992 bd2 ba1.2k sqft4216 SE 1st Ct, Cape Coral, FL 33904For SaleMLS ID #2026024264, Mojgan Styner, Moonstone Realty LLC. Florida Gulf Coast MLS
- $312,9003 bd2 ba1.4k sqft4634 SW 12th Pl APT 119, Cape Coral, FL 33914For SaleMLS ID #2026021247, Heather Lindsey, LPT Realty, LLC. Florida Gulf Coast MLS
