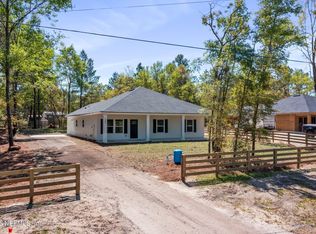
Experience high-quality new construction featuring the builder's personal custom designs throughout. This beautiful, three-bedroom, two-bathroom home is complete and move-in ready, offering modern upgrades on a spacious lot with no HOA or CDD fees.
The open-concept floor plan seamlessly connects the living area and kitchen, showcasing 9-foot ceilings and luxury vinyl plank flooring. The chef-inspired kitchen is equipped with stainless steel appliances, quartz countertops, a pot filler, and a large island. High-end functional upgrades include a 50-amp generator hookup, energy-efficient LED lighting, a 15.5 SEER Daiken heat pump with an antiviral UV light, and a high-efficiency Fuji Clean septic system.
The primary suite offers a spa-like experience with a custom-tiled shower featuring triple rain shower heads. Outside, enjoy the privacy of an oversized covered rear patio with a tongue-and-groove wood plank ceiling, or relax on the expansive front porch. The property also features a side-entrance garage with massive attic storage, a four-panel wood fence, and a gated entrance.
Located just outside the growing city of Keystone Heights, this home combines luxury, efficiency, and thoughtful design.
Closed
$330,000
5685 SILVER SANDS Circle, Keystone Heights, FL 32656
3beds
--sqft
Single Family Residence
Built in 2025
0.36 Acres Lot
$326,500 Zestimate®
$--/sqft
$2,053 Estimated rent
Home value
$326,500
$300,000 - $356,000
$2,053/mo
Zestimate® history
Owner options
List your home for rent
$2,053/mo
Rent Zestimate®
Find your next renter with Zillow Rental Manager. Plus, with online applications, you can quickly screen prospective tenants – for free.
$2,053/mo
Rent Zestimate®
Refinance and save
$2,354/mo
Est. payment
Refinancing to a lower rate could help reduce your monthly payments and save thousands over the life of the loan.
$2,354/mo
Est. payment
Explore your selling options
Work with a Zillow partner agent
Leverage their expertise and Zillow's premium Showcase listings to get your home seen by more buyers.
Get startedList with your own agent
Get your home in front of millions of buyers by listing it on Zillow.
Learn how to do itSell it yourself
Take full control of how buyers see your home on Zillow by listing For Sale by Owner (FSBO).
List your homeWhat's special
Zillow last checked:
Listing updated:
Listed by:
MICHAEL PEEPLES 813-417-8143,
THE WILKINS WAY 904-840-5800,
COLDEN PEEPLES 813-408-4835
Bought with:
MICHAEL PEEPLES, 3106207
THE WILKINS WAY
COLDEN PEEPLES, 3631891
Source: realMLS,MLS#: 2128695
Facts & features
Interior
Bedrooms & bathrooms
- Bedrooms: 3
- Bathrooms: 2
- Full bathrooms: 2
Heating
- Central
Cooling
- Central Air
Appliances
- Included: Dishwasher, Disposal, Dryer, Electric Range, Microwave, Refrigerator, Washer
- Laundry: In Unit
Features
- Ceiling Fan(s), Kitchen Island, Pantry, Primary Bathroom - Shower No Tub, Smart Thermostat, Vaulted Ceiling(s)
- Flooring: Laminate
Property
Parking
- Total spaces: 2
- Parking features: Attached
- Attached garage spaces: 2
Features
- Levels: One
- Stories: 1
- Patio & porch: Covered, Front Porch, Patio, Porch, Rear Porch
- Fencing: Full,Wood
Lot
- Size: 0.36 Acres
- Dimensions: 170 x 94
- Features: Cleared, Few Trees
Details
- Parcel number: 14082300153000200
- Zoning description: Residential
Construction
Type & style
- Home type: SingleFamily
- Architectural style: Ranch
- Property subtype: Single Family Residence
Materials
- Concrete, Frame
Condition
- Under Construction
- New construction: Yes
- Year built: 2025
Utilities & green energy
- Sewer: Septic Tank
- Water: Well
- Utilities for property: Electricity Connected, Sewer Connected, Water Connected
Green energy
- Energy efficient items: Appliances, HVAC, Insulation, Lighting, Thermostat, Windows
Community & HOA
Community
- Security: Smoke Detector(s)
- Subdivision: Silver Sands Estates
HOA
- Has HOA: No
Location
- Region: Keystone Heights
Financial & listing details
- Tax assessed value: $21,250
- Annual tax amount: $143
- Date on market: 2/5/2026
- Listing terms: Cash,Conventional,FHA,USDA Loan,VA Loan
- Road surface type: Paved
Price history
| Date | Event | Price |
|---|---|---|
| 2/4/2026 | Sold | $330,000 |
Source:  realMLS #2128695 Report a problem realMLS #2128695 Report a problem | ||
Public tax history
| Year | Property taxes | Tax assessment |
|---|---|---|
| 2025 | -- | $21,250 +77.1% |
| 2024 | $144 +19.5% | $12,000 +33.3% |
| 2023 | $120 +21.7% | $9,000 +38.5% |
| 2022 | $99 -2.4% | $6,500 |
| 2021 | $101 +2.5% | $6,500 |
| 2020 | $99 | $6,500 |
| 2019 | $99 -1.1% | $6,500 |
| 2018 | $100 +5.8% | $6,500 |
| 2017 | $95 -1.8% | $6,500 |
| 2016 | $96 -2.2% | $6,500 |
| 2015 | $98 -2.5% | $6,500 |
| 2014 | $101 | $6,500 |
| 2013 | -- | $6,500 -35% |
| 2012 | -- | $10,000 |
| 2011 | -- | $10,000 -16.7% |
| 2010 | -- | $12,000 -20% |
| 2009 | -- | $15,000 -25% |
| 2008 | -- | $20,000 +33.3% |
| 2007 | -- | $15,000 +36.4% |
| 2006 | -- | $11,000 +120% |
| 2005 | -- | $5,000 |
| 2004 | -- | $5,000 +100% |
| 2003 | -- | $2,500 |
| 2001 | -- | $2,500 |
| 2000 | -- | $2,500 |
Find assessor info on the county website
Neighborhood: 32656
Nearby homes
- $330,0003 bd2 ba-- sqft5687 Silver Sands Cir, Keystone Heights, FL 32656Sold
- $330,0003 bd2 ba1.3k sqft5683 Silver Sands Cir, Keystone Heights, FL 32656Sold

- $16,500-- bd-- ba-- sqft5630 Overlook Dr E, Keystone Heights, FL 32656Sold
- $14,600-- bd-- ba-- sqft5689 Silver Sands Cir, Keystone Heights, FL 32656Sold
- $173,1003 bd2 ba960 sqft5628 Overlook Dr E, Keystone Heights, FL 32656Off Market
- $16,500-- bd-- ba-- sqft5632 Overlook Dr E, Keystone Heights, FL 32656Sold
- $350,0003 bd2 ba1.3k sqft5634 Overlook Dr E, Keystone Heights, FL 32656Sold
- $182,4002 bd2 ba1.1k sqft5624 Overlook Dr E, Keystone Heights, FL 32656Off Market
Nearby schools
GreatSchools rating
- 9/10Mcrae Elementary SchoolGrades: PK-6Distance: 3.5 mi
- 4/10Keystone Heights Junior/Senior High SchoolGrades: 7-12Distance: 4.1 mi
Schools provided by the listing agent
- Elementary: Keystone Heights
- High: Keystone Heights
Source: realMLS. This data may not be complete. We recommend contacting the local school district to confirm school assignments for this home.
Get a cash offer in 3 minutes
Find out how much your home could sell for in as little as 3 minutes with a no-obligation cash offer.
Estimated market value
$326,500
Get a cash offer in 3 minutes
Find out how much your home could sell for in as little as 3 minutes with a no-obligation cash offer.
Estimated market value
$326,500
- Florida
- Clay County
- Keystone Heights
- 32656
- 5685 SILVER SANDS Circle
Nearby cities
Nearby zip codes
Other Keystone Heights Topics
- Apartments for Rent in 32656
- Houses for Sale in 32656
- Houses for Rent in 32656
- 32656 Real Estate
- Keystone Heights Condos
- Houses for Sale in Keystone Heights
- Newest Listings in Keystone Heights
- Keystone Heights Home Values
- Keystone Heights Real Estate Agents
- Keystone Heights Refinance
- Keystone Heights Mortgage Rates
