Incredible opportunity to own nearly 3,500 sqft in Governor's Ranch! This meticulously maintained two-story features 3 bedrooms and 3 full baths, with a sprawling unfinished basement awaiting your personal touch. A blend of classic character and modern updates offer a welcoming atmosphere as hardwood floors and plantation shutters accent the main level. The living room greets you with an open feel, featuring bright windows and and easy access to the updated kitchen. Set in shades of slate blue and stainless steel, the kitchen features abundant cabinetry, a convenient kitchen island, and a charming coffee nook. Coastal colors grace the tile backsplash, and quartz countertops make for easy cleanup. The dining area is cloaked in natural light from oversized windows, providing a serene setting to enjoy morning coffee overlooking the backyard. A brick fireplace with natural wood built-ins creates an inviting atmosphere in the family room, perfect for entertaining with convenient access to the covered patio. Upstairs, a generous primary suite features a renovated 5-piece bath, boasting a quartz vanity and generous walk-in closet. Enjoy warm afternoons sipping lemonade on the covered patio, or entertain under the Colorado stars in the fully fenced backyard featuring a lush lawn and well maintained landscaping. The backyard fence is surrounded by peeks of mature greenery from surrounding lots, ensuring your moments spent outdoors will offer peaceful privacy. With a sparkling pool, tennis courts, a playground and easy access to open space and walking trails at Governor Grant Park, the community amenities at Governor's Ranch are second to none, all set within a backdrop of the majestic Rocky Mountains. Just a 3-minute drive to Southwest Plaza, enjoy shopping, dining and entertainment galore at your fingertips. Up your game at nearby VASA Fitness, or indulge your inner health guru at Trader Joe's! 6-minute drive to C470 for mountain adventures.
Sold for $740,000
$740,000
5686 S Garland Way, Littleton, CO 80123
3beds
3,454sqft
Single Family Residence
Built in 1992
6,167 Square Feet Lot
$773,000 Zestimate®
$214/sqft
$3,518 Estimated rent
Home value
$773,000
$734,000 - $812,000
$3,518/mo
Zestimate® history
Owner options
List your home for rent
$3,518/mo
Rent Zestimate®
Find your next renter with Zillow Rental Manager. Plus, with online applications, you can quickly screen prospective tenants – for free.
$3,518/mo
Rent Zestimate®
Refinance and save
$5,281/mo
Est. payment
Refinancing to a lower rate could help reduce your monthly payments and save thousands over the life of the loan.
$5,281/mo
Est. payment
Explore your selling options
Work with a Zillow partner agent
Leverage their expertise and Zillow's premium Showcase listings to get your home seen by more buyers.
Get startedList with your own agent
Get your home in front of millions of buyers by listing it on Zillow.
Learn how to do itSell it yourself
Take full control of how buyers see your home on Zillow by listing For Sale by Owner (FSBO).
List your homeWhat's special
Zillow last checked:
Listing updated:
Listed by:
Blair Bryant 720-589-1740 blaircontracts@stellerrealestate.com,
The Steller Group, Inc
Bought with:
Lori Fontyn, 40015464
Coldwell Banker Realty 56
Teresa Wood, 100065149
Coldwell Banker Realty 56
Source: REcolorado as distributed by MLS GRID,MLS#: 6372050
Facts & features
Interior
Bedrooms & bathrooms
- Bedrooms: 3
- Bathrooms: 3
- Full bathrooms: 2
- 1/2 bathrooms: 1
- Main level bathrooms: 1
Primary bedroom
- Description: Walk-In Closet
- Level: Upper
- Area: 252 Square Feet
- Dimensions: 18 x 14
Bedroom
- Level: Upper
- Area: 132 Square Feet
- Dimensions: 12 x 11
Bedroom
- Level: Upper
- Area: 165 Square Feet
- Dimensions: 15 x 11
Primary bathroom
- Description: En Suite, 5-Piece Bath
- Level: Upper
Bathroom
- Level: Main
Bathroom
- Description: Dual Sinks
- Level: Upper
Dining room
- Level: Main
- Area: 99 Square Feet
- Dimensions: 11 x 9
Family room
- Description: Gas Fireplace
- Level: Main
- Area: 336 Square Feet
- Dimensions: 16 x 21
Kitchen
- Level: Main
- Area: 130 Square Feet
- Dimensions: 10 x 13
Laundry
- Level: Main
- Area: 49 Square Feet
- Dimensions: 7 x 7
Living room
- Level: Main
- Area: 154 Square Feet
- Dimensions: 14 x 11
Heating
- Forced Air, Natural Gas
Cooling
- Attic Fan, Central Air
Appliances
- Included: Convection Oven, Dishwasher, Disposal, Dryer, Humidifier, Microwave, Range, Refrigerator, Self Cleaning Oven, Washer
- Laundry: In Unit
Features
- Built-in Features, Ceiling Fan(s), Eat-in Kitchen, Entrance Foyer, Five Piece Bath, High Speed Internet, Kitchen Island, Laminate Counters, Primary Suite, Quartz Counters, Radon Mitigation System, Smoke Free, Walk-In Closet(s)
- Flooring: Carpet, Tile, Wood
- Windows: Double Pane Windows, Window Coverings
- Basement: Interior Entry,Unfinished
- Number of fireplaces: 1
- Fireplace features: Family Room, Gas Log
- Common walls with other units/homes: No Common Walls
Interior area
- Total structure area: 3,454
- Total interior livable area: 3,454 sqft
- Finished area above ground: 2,314
- Finished area below ground: 0
Property
Parking
- Total spaces: 2
- Parking features: Dry Walled, Storage
- Attached garage spaces: 2
Features
- Levels: Two
- Stories: 2
- Patio & porch: Covered, Front Porch, Patio
- Exterior features: Private Yard
- Fencing: Full
Lot
- Size: 6,167 Square Feet
- Features: Landscaped, Near Public Transit, Sprinklers In Front, Sprinklers In Rear
Details
- Parcel number: 193161
- Zoning: P-D
- Special conditions: Standard
Construction
Type & style
- Home type: SingleFamily
- Architectural style: Traditional
- Property subtype: Single Family Residence
Materials
- Brick, Wood Siding
- Foundation: Concrete Perimeter, Slab
Condition
- Year built: 1992
Utilities & green energy
- Sewer: Public Sewer
- Water: Public
- Utilities for property: Cable Available, Electricity Connected, Internet Access (Wired), Natural Gas Available, Natural Gas Connected, Phone Available, Phone Connected
Community & HOA
Community
- Security: Carbon Monoxide Detector(s), Radon Detector, Smoke Detector(s)
- Subdivision: Governors Ranch
HOA
- Has HOA: Yes
- Amenities included: Clubhouse, Pool, Tennis Court(s)
- Services included: Maintenance Grounds, Recycling, Trash
- HOA fee: $1,036 annually
- HOA name: Governors Ranch
- HOA phone: 303-979-4822
Location
- Region: Littleton
Financial & listing details
- Price per square foot: $214/sqft
- Tax assessed value: $756,312
- Annual tax amount: $3,281
- Date on market: 5/16/2024
- Listing terms: Cash,Conventional,FHA,VA Loan
- Ownership: Individual
- Electric utility on property: Yes
- Road surface type: Paved
Price history
| Date | Event | Price |
|---|---|---|
| 6/26/2024 | Sold | $740,000-1.3%$214/sqft |
Source:  REcolorado as distributed by MLS GRID #6372050 Report a problem REcolorado as distributed by MLS GRID #6372050 Report a problem | ||
| 5/30/2024 | Pending sale | $750,000$217/sqft |
Source: REcolorado as distributed by MLS GRID #6372050 Report a problem | ||
| 5/16/2024 | Listed for sale | $750,000$217/sqft |
Source: REcolorado as distributed by MLS GRID #6372050 Report a problem | ||
Public tax history
| Year | Property taxes | Tax assessment |
|---|---|---|
| 2025 | $3,282 +0% | $47,269 +17.6% |
| 2024 | $3,281 +9.3% | $40,200 |
| 2023 | $3,002 -1.3% | $40,200 +8.5% |
| 2022 | $3,040 +12.6% | $37,040 -2.8% |
| 2021 | $2,701 | $38,105 +9.8% |
| 2020 | $2,701 +1.3% | $34,715 |
| 2019 | $2,667 +20.7% | $34,715 +18.7% |
| 2018 | $2,210 | $29,253 |
| 2017 | $2,210 -4.1% | $29,253 -8.4% |
| 2016 | $2,303 +100% | $31,944 |
| 2015 | $1,152 -45.8% | $31,944 +10.2% |
| 2014 | $2,125 -23.3% | $28,988 |
| 2013 | $2,771 +1.9% | $28,988 +4.7% |
| 2012 | $2,720 +0.1% | $27,691 |
| 2011 | $2,718 +0.1% | $27,691 -0.6% |
| 2010 | $2,715 -1.4% | $27,850 |
| 2009 | $2,753 +0.4% | $27,850 -1.1% |
| 2008 | $2,743 +6.3% | $28,150 |
| 2007 | $2,581 +2.4% | $28,150 +7.6% |
| 2006 | $2,521 -2.2% | $26,160 -0.1% |
| 2005 | $2,579 +8.3% | $26,180 |
| 2004 | $2,381 -9.4% | $26,180 |
| 2003 | $2,628 +1.7% | $26,180 -8.1% |
| 2002 | $2,585 +23% | $28,480 +34.8% |
| 2001 | $2,102 +4.1% | $21,130 |
| 2000 | $2,019 | $21,130 |
Find assessor info on the county website
Neighborhood: 80123
Nearby homes
- $729,9004 bd3 ba2.2k sqft5676 S Garland Way, Littleton, CO 80123Off Market
- $832,0004 bd4 ba2.8k sqft5696 S Garland Way, Littleton, CO 80123Sold
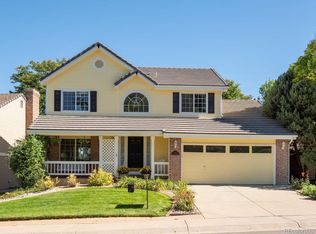
- $760,0004 bd4 ba2.7k sqft5706 S Garland Way, Littleton, CO 80123Sold
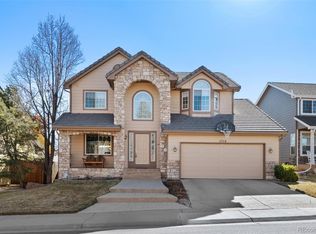
- $775,5004 bd3 ba2.2k sqft5666 S Garland Way, Littleton, CO 80123Off Market
- $809,5004 bd3 ba2.6k sqft5713 S Everett Way, Littleton, CO 80123Off Market
- $856,8005 bd4 ba3.4k sqft9542 W Cross Pl, Littleton, CO 80123Off Market
- $850,0005 bd4 ba4.1k sqft5723 S Everett Way, Littleton, CO 80123Sold
- $870,3005 bd4 ba3.5k sqft9523 W Cross Pl, Littleton, CO 80123Off Market
Nearby schools
GreatSchools rating
- 7/10Governor's Ranch Elementary SchoolGrades: PK-5Distance: 0.6 mi
- 6/10Ken Caryl Middle SchoolGrades: 6-8Distance: 2.9 mi
- 8/10Columbine High SchoolGrades: 9-12Distance: 1.7 mi
Schools provided by the listing agent
- Elementary: Governor's Ranch
- Middle: Ken Caryl
- High: Columbine
- District: Jefferson County R-1
Source: REcolorado as distributed by MLS GRID. This data may not be complete. We recommend contacting the local school district to confirm school assignments for this home.
Get a cash offer in 3 minutes
Find out how much your home could sell for in as little as 3 minutes with a no-obligation cash offer.
Estimated market value
$773,000
Get a cash offer in 3 minutes
Find out how much your home could sell for in as little as 3 minutes with a no-obligation cash offer.
Estimated market value
$773,000
- Colorado
- Jefferson County
- Littleton
- 80123
- 5686 S Garland Way
Nearby cities
Nearby neighborhoods
Nearby zip codes
Other Littleton Topics
