Skip main navigation
Sold for $850,000
  • $850,000

    5723 S Everett Way, Littleton, CO 80123

    5beds
    4,197sqft
    Single Family Residence
    Built in 1995
    9,235 Square Feet Lot
    $822,200 Zestimate®
    $203/sqft
    $4,446 Estimated rent

    Home value

    $822,200

    $773,000 - $880,000

    $4,446/mo

    Zestimate® history
    Loading
    Loading...

    Owner options

    List your home for rent

    $4,446/mo

    Rent Zestimate®

    Find your next renter with Zillow Rental Manager. Plus, with online applications, you can quickly screen prospective tenants – for free.

    Learn more

    $4,446/mo

    Rent Zestimate®

    Refinance and save

    $5,081/mo

    Est. payment

    Refinancing to a lower rate could help reduce your monthly payments and save thousands over the life of the loan.

    See today's rates

    $5,081/mo

    Est. payment

    Explore your selling options

    Work with a Zillow partner agent

    Leverage their expertise and Zillow's premium Showcase listings to get your home seen by more buyers.

    Get started

    List with your own agent

    Get your home in front of millions of buyers by listing it on Zillow.

    Learn how to do it

    Sell it yourself

    Take full control of how buyers see your home on Zillow by listing For Sale by Owner (FSBO).

    List your home

    What's special

    Huge deckLarge primary suiteExpansive backyardLuxurious five-piece bathVaulted ceilingsFront and back sprinklersMovie recliner chairs
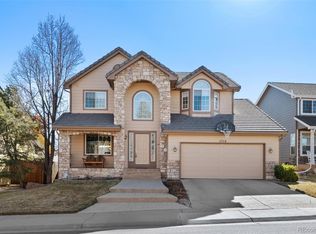
    Welcome to this stunning two-story home in the prestigious Governors Ranch community! Offering a spacious and open floor plan, this home features four bedrooms upstairs plus a versatile main-floor office—perfect for working from home or creating a cozy flex space. The large primary suite is a true retreat, complete with a luxurious five-piece bath, vaulted ceilings and plenty of room to relax. You’ll feel the love and sunshine throughout this home, from the vaulted ceilings and large abundance of windows to the outdoor areas. Step outside to a huge deck and expansive backyard, ideal for entertaining, play, or simply unwinding. Additional upgrades include the furnace and AC install in 2023, hot water heater in 2019, new fence on the North side of the home 2024, tile roof in 2005, indoor and outdoor speakers with receiver, huge bay window in eating nook, laundry chute, and and front and back sprinklers to keep your outdoor spaces lush and green. Ultimate home theater in the basement — complete with movie recliner chairs, and a bar! Perfect for entertaining or cozy nights in. All included with the sale! Located close to parks, top-rated schools, shopping, coffee shops, mountain access, and more—this home offers not just a place to live, but a vibrant lifestyle. Don’t miss this incredible opportunity to make it yours!

    Zillow last checked:

    Listing updated:

    Listed by:

    Crystal Lockhart 303-905-3852 cboyer4re@gmail.com,

    RE/MAX Professionals

    Bought with:

    Erik Martin, 100108686

    Your Castle Realty LLC

    Source: REcolorado as distributed by MLS GRID,MLS#: 8353183MLS Logo

    Facts & features

    Interior

    Bedrooms & bathrooms
    • Bedrooms: 5
    • Bathrooms: 4
    • Full bathrooms: 2
    • 3/4 bathrooms: 1
    • 1/2 bathrooms: 1
    • Main level bathrooms: 1
    Primary bedroom
    • Level: Upper
    Bedroom
    • Level: Upper
    Bedroom
    • Level: Upper
    Bedroom
    • Level: Upper
    Bedroom
    • Level: Basement
    Primary bathroom
    • Level: Upper
    Bathroom
    • Level: Upper
    Bathroom
    • Level: Main
    Bathroom
    • Level: Basement
    Great room
    • Level: Basement
    Laundry
    • Level: Main
    Media room
    • Level: Basement
    Office
    • Level: Main
    Heating
    • Forced Air
    Cooling
    • Central Air
    Appliances
    • Included: Dishwasher, Dryer, Oven, Refrigerator, Washer
    • Laundry: In Unit
    Features
    • Five Piece Bath, Granite Counters, High Ceilings, Kitchen Island, Open Floorplan, Primary Suite, Vaulted Ceiling(s), Walk-In Closet(s)
    • Flooring: Carpet, Wood
    • Windows: Bay Window(s), Window Coverings, Window Treatments
    • Basement: Finished,Full
    • Number of fireplaces: 1
    • Fireplace features: Family Room
    • Common walls with other units/homes: No Common Walls
    Interior area
    • Total structure area: 4,197
    • Total interior livable area: 4,197 sqft
    • Finished area above ground: 2,710
    • Finished area below ground: 1,387

    Property

    Parking
    • Total spaces: 2
    • Parking features: Concrete
    • Attached garage spaces: 2
    Features
    • Levels: Two
    • Stories: 2
    • Patio & porch: Deck, Front Porch
    • Exterior features: Private Yard
    • Fencing: Full
    Lot
    • Size: 9,235 Square Feet
    • Features: Landscaped, Sprinklers In Front, Sprinklers In Rear
    Details
    • Parcel number: 422005
    • Zoning: P-D
    • Special conditions: Standard
    • Other equipment: Home Theater

    Construction

    Type & style
    • Home type: SingleFamily
    • Architectural style: Contemporary,Traditional
    • Property subtype: Single Family Residence
    Materials
    • Brick, Other
    • Foundation: Slab
    • Roof: Composition
    Condition
    • Year built: 1995
    Details
    • Builder model: Monet
    • Builder name: Centex Homes

    Utilities & green energy

    • Sewer: Public Sewer
    • Water: Public

    Community & HOA

    Community
    • Subdivision: Governors Ranch/Governors Place
    HOA
    • Has HOA: Yes
    • Amenities included: Trail(s)
    • Services included: Maintenance Grounds, Trash
    • HOA fee: $215 quarterly
    • HOA name: MSI
    • HOA phone: 303-420-4433
    Location
    • Region: Littleton

    Financial & listing details

    • Price per square foot: $203/sqft
    • Tax assessed value: $810,465
    • Annual tax amount: $4,403
    • Date on market: 4/28/2025
    • Listing terms: Cash,Conventional,FHA,VA Loan
    • Exclusions: Any And All Tvs And Wall Mounts. If Buyer Would Like The Woodley's Entertainment Center In The Living Room Than Let Me Know, Seller Has Offered To Leave It.
    • Ownership: Individual

    Price history

    DateEventPrice
    6/20/2025Sold$850,000-5.5%$203/sqft
    Source: REcolorado as distributed by MLS GRID #8353183 Report a problem
    5/23/2025Pending sale$899,000$214/sqft
    Source: REcolorado as distributed by MLS GRID #8353183 Report a problem
    4/28/2025Listed for sale$899,000+304.5%$214/sqft
    Source: REcolorado as distributed by MLS GRID #8353183 Report a problem
    9/26/1994Sold$222,234$53/sqft
    Source: Public Record Report a problem

    Public tax history

    YearProperty taxesTax assessment
    2025$4,403 +0%$50,654 +12.7%
    2024$4,401 +8.8%$44,934
    2023$4,047 -1.3%$44,934 +10.8%
    2022$4,099 +12.6%$40,567 -2.8%
    2021$3,639 $41,735 +12.4%
    2020$3,639 +1.3%$37,142
    2019$3,594 +9.4%$37,142 +13.3%
    2018$3,284 $32,781
    2017$3,284 +0.6%$32,781 -3.6%
    2016$3,265 $34,006
    2015$3,265 +1.3%$34,006 +6.6%
    2014$3,224 +6.1%$31,900
    2013$3,040 +1.9%$31,900 +5%
    2012$2,983 -3.4%$30,372
    2011$3,089 +0.1%$30,372 -4.1%
    2010$3,087 -2.3%$31,660
    2009$3,159 +0.4%$31,660 -2%
    2008$3,147 +10.9%$32,300
    2007$2,839 +2.4%$32,300 +12.2%
    2006$2,774 -6.5%$28,780 -4.5%
    2005$2,968 +8.3%$30,130
    2004$2,741 +7.2%$30,130
    2003$2,557 +1.7%$30,130 +8.7%
    2002$2,515 +4.8%$27,710 +14.8%
    2001$2,401 +4.1%$24,130
    2000$2,306 $24,130
    Find assessor info on the county website

    Neighborhood: 80123

    Nearby schools

    GreatSchools rating
    Schools provided by the listing agent
    • Elementary: Governor's Ranch
    • Middle: Ken Caryl
    • High: Columbine
    • District: Jefferson County R-1

    Source: REcolorado as distributed by MLS GRID. This data may not be complete. We recommend contacting the local school district to confirm school assignments for this home.

    Get a cash offer in 3 minutes
    Find out how much your home could sell for in as little as 3 minutes with a no-obligation cash offer.
    Estimated market value
    $822,200
    Get a cash offer in 3 minutes
    Find out how much your home could sell for in as little as 3 minutes with a no-obligation cash offer.
    Estimated market value
    $822,200