Tucked away in a quiet cul-de-sac, this single-level home offers modern upgrades, thoughtful design, and incredible outdoor spaces-all in a prime Windsor location! Step inside to find a spacious main living area with LVT flooring, six-panel doors, and recessed can lighting that casts a warm, inviting ambiance. Designed for both comfort and style, this open layout flows seamlessly for easy everyday living. Built-in speakers transform the living area into an immersive audio haven, perfect for cinematic movie nights, vibrant gatherings, or unwinding with your favorite playlist. Whip up meals with ease in the kitchen that features stainless steel appliances, a touch faucet for effortless cleanup, granite countertops, a spacious island with seating. A pantry keeps everything organized and within reach. The smart layout places the primary suite separate from the other bedrooms for additional privacy. Each bedroom boasts upgraded carpet with plush padding for next-level comfort, while the primary suite takes it up a notch with an ensuite bathroom and a walk-in closet. Outside, the fenced xeriscape yard minimizes maintenance while maximizing outdoor enjoyment. It features a concrete patio and a spacious raised double deck with a gazebo on each, creating two distinct outdoor cabanas. The spaces are connected by a wooden walkway, enhancing the flow of your outdoor oasis. The large 3-car insulated garage with an epoxy floor and drywall finish provides plenty of space for vehicles and storage. Enjoy easy access to Ptarmigan Golf Course for a quick round, or hop onto I-25 in minutes to explore nearby shops, dining, and outdoor adventures. With everything so close, convenience is at your doorstep.
Sold for $520,000
$520,000
5687 Indian Wells Ct, Windsor, CO 80528
3beds
1,423sqft
Single Family Residence
Built in 2021
7,150 Square Feet Lot
$515,600 Zestimate®
$365/sqft
$2,628 Estimated rent
Home value
$515,600
$490,000 - $547,000
$2,628/mo
Zestimate® history
Owner options
List your home for rent
$2,628/mo
Rent Zestimate®
Find your next renter with Zillow Rental Manager. Plus, with online applications, you can quickly screen prospective tenants – for free.
$2,628/mo
Rent Zestimate®
Refinance and save
$3,069/mo
Est. payment
Refinancing to a lower rate could help reduce your monthly payments and save thousands over the life of the loan.
$3,069/mo
Est. payment
Explore your selling options
Work with a Zillow partner agent
Leverage their expertise and Zillow's premium Showcase listings to get your home seen by more buyers.
Get startedList with your own agent
Get your home in front of millions of buyers by listing it on Zillow.
Learn how to do itSell it yourself
Take full control of how buyers see your home on Zillow by listing For Sale by Owner (FSBO).
List your homeWhat's special
Zillow last checked:
Listing updated:
Listed by:
Rob Kittle 970-218-9200,
Kittle Real Estate,
Amy Rushing 970-420-0228,
Kittle Real Estate
Bought with:
Erin Brady, 100075065
C3 Real Estate Solutions, LLC
Source: IRES as distributed by MLS GRID,MLS#: 1028667
Facts & features
Interior
Bedrooms & bathrooms
- Bedrooms: 3
- Bathrooms: 2
- Full bathrooms: 1
- 3/4 bathrooms: 1
- Main level bathrooms: 2
Primary bedroom
- Description: Carpet
- Features: 3/4 Primary Bath
- Level: Main
- Area: 180 Square Feet
- Dimensions: 15 x 12
Bedroom 2
- Description: Carpet
- Level: Main
- Area: 156 Square Feet
- Dimensions: 12 x 13
Bedroom 3
- Description: Carpet
- Level: Main
- Area: 143 Square Feet
- Dimensions: 11 x 13
Dining room
- Description: Luxury Vinyl
- Level: Main
- Area: 120 Square Feet
- Dimensions: 12 x 10
Kitchen
- Description: Luxury Vinyl
- Level: Main
- Area: 156 Square Feet
- Dimensions: 12 x 13
Laundry
- Description: Luxury Vinyl
- Level: Main
- Area: 35 Square Feet
- Dimensions: 7 x 5
Living room
- Description: Luxury Vinyl
- Level: Main
- Area: 176 Square Feet
- Dimensions: 16 x 11
Heating
- Forced Air
Cooling
- Central Air, Ceiling Fan(s)
Appliances
- Included: Electric Range, Dishwasher, Refrigerator, Microwave, Water Softener Owned, Disposal
- Laundry: Washer/Dryer Hookup
Features
- Eat-in Kitchen, Open Floorplan, Pantry, Walk-In Closet(s), Kitchen Island, Split Bedroom Plan
- Doors: 6-Panel Doors
- Windows: Storm Window(s)
- Basement: None
Interior area
- Total structure area: 1,423
- Total interior livable area: 1,423 sqft
- Finished area above ground: 1,423
Property
Parking
- Total spaces: 3
- Parking features: Garage Door Opener, Attached, Oversized
- Attached garage spaces: 3
- Details: Attached
Accessibility
- Accessibility features: Main Floor Bath, Accessible Bedroom, Main Level Laundry
Features
- Levels: One
- Stories: 1
- Patio & porch: Patio, Deck
- Exterior features: Sprinkler System
- Fencing: Fenced,Wood
Lot
- Size: 7,150 Square Feet
- Features: Cul-De-Sac, Xeriscape
Details
- Parcel number: R1671440
- Zoning: RMU-1
- Special conditions: Private Owner
Construction
Type & style
- Home type: SingleFamily
- Architectural style: Contemporary
- Property subtype: Single Family Residence
Materials
- Stone, Other
- Roof: Composition
Condition
- New construction: No
- Year built: 2021
Utilities & green energy
- Electric: PV REA
- Gas: Xcel Energy
- Sewer: Public Sewer
- Water: District
- Utilities for property: Natural Gas Available, Electricity Available
Community & HOA
Community
- Features: Park, Trail(s)
- Security: Fire Alarm
- Subdivision: Windsor Villages At Ptarmigan
HOA
- Has HOA: No
- Services included: Management
Location
- Region: Windsor
Financial & listing details
- Price per square foot: $365/sqft
- Tax assessed value: $509,500
- Annual tax amount: $4,804
- Date on market: 3/17/2025
- Listing terms: Cash,Conventional,FHA,VA Loan
- Exclusions: Personal Property, Washer & Dryer, Receiver and Base for Surround Sound, Wood Accent Wall
- Electric utility on property: Yes
- Road surface type: Asphalt
Price history
| Date | Event | Price |
|---|---|---|
| 4/30/2025 | Sold | $520,000-1.7%$365/sqft |
Source:  IRES as distributed by MLS GRID #1028667 Report a problem IRES as distributed by MLS GRID #1028667 Report a problem | ||
| 3/26/2025 | Pending sale | $529,000$372/sqft |
Source:  REcolorado as distributed by MLS GRID #IR1028667 Report a problem REcolorado as distributed by MLS GRID #IR1028667 Report a problem | ||
| 3/21/2025 | Listed for sale | $529,000$372/sqft |
Source: IRES as distributed by MLS GRID #1028667 Report a problem | ||
| 12/13/2024 | Listing removed | $529,000$372/sqft |
Source: IRES as distributed by MLS GRID #1021206 Report a problem | ||
| 12/10/2024 | Price change | $529,000-1.9%$372/sqft |
Source: IRES as distributed by MLS GRID #1021206 Report a problem | ||
| 11/21/2024 | Price change | $539,500-0.1%$379/sqft |
Source: IRES as distributed by MLS GRID #1021206 Report a problem | ||
| 10/24/2024 | Listed for sale | $540,000$379/sqft |
Source: IRES as distributed by MLS GRID #1021206 Report a problem | ||
| 10/16/2024 | Listing removed | $540,000$379/sqft |
Source: IRES as distributed by MLS GRID #1014837 Report a problem | ||
| 10/4/2024 | Price change | $540,000-1.8%$379/sqft |
Source: IRES as distributed by MLS GRID #1014837 Report a problem | ||
| 9/24/2024 | Price change | $550,000-2.7%$387/sqft |
Source: IRES as distributed by MLS GRID #1014837 Report a problem | ||
| 9/10/2024 | Price change | $565,500-2.5%$397/sqft |
Source: IRES as distributed by MLS GRID #1014837 Report a problem | ||
| 8/21/2024 | Price change | $579,900-1.4%$408/sqft |
Source: IRES as distributed by MLS GRID #1014837 Report a problem | ||
| 8/1/2024 | Price change | $588,000-1.2%$413/sqft |
Source: IRES as distributed by MLS GRID #1014837 Report a problem | ||
| 7/23/2024 | Listed for sale | $595,000+15.4%$418/sqft |
Source: IRES as distributed by MLS GRID #1014837 Report a problem | ||
| 9/20/2022 | Sold | $515,800$362/sqft |
Source: Public Record Report a problem | ||
Public tax history
| Year | Property taxes | Tax assessment |
|---|---|---|
| 2025 | $5,249 +9.3% | $31,844 -6.2% |
| 2024 | $4,804 +161.9% | $33,956 -1% |
| 2023 | $1,834 +4.7% | $34,285 +182.2% |
| 2022 | $1,752 +204.8% | $12,151 +2.9% |
| 2021 | $575 -0.3% | $11,803 +197.5% |
| 2020 | $576 | $3,967 |
Find assessor info on the county website
Neighborhood: 80528
Nearby homes
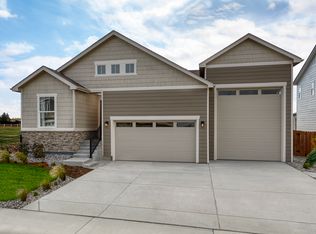
- $549,5003 bd2 ba1.7k sqft5645 Indian Wells Ct, Windsor, CO 80528Off Market
- $559,4003 bd2 ba1.7k sqft5729 Indian Wells Ct, Windsor, CO 80528Off Market
- $682,3004 bd2 ba1.9k sqft5670 Bay Hill Dr, Windsor, CO 80528Off Market
- $3,5956 bd5 ba4.3k sqft5636 Bay Hill Dr, Windsor, CO 80528For Rent
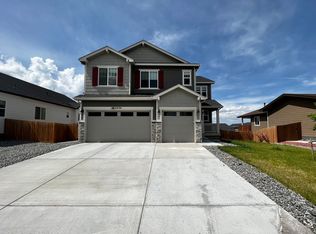
- $533,4003 bd2 ba1.7k sqft5603 Indian Wells Ct, Windsor, CO 80528Off Market
- $552,3003 bd2 ba1.7k sqft5761 Indian Wells Ct, Windsor, CO 80528Off Market
- $671,7003 bd2 ba1.9k sqft5716 Bay Hill Dr, Windsor, CO 80528Off Market
- $719,3005 bd3 ba3.7k sqft5726 Indian Wells Ct, Windsor, CO 80528Off Market
Nearby schools
GreatSchools rating
- 7/10Bamford Elementary SchoolGrades: PK-5Distance: 1.6 mi
- 5/10Timnath Middle-High SchoolGrades: 6-12Distance: 5.8 mi
Schools provided by the listing agent
- Elementary: Bamford
- Middle: Preston
- High: Fossil Ridge
Source: IRES as distributed by MLS GRID. This data may not be complete. We recommend contacting the local school district to confirm school assignments for this home.
Get a cash offer in 3 minutes
Find out how much your home could sell for in as little as 3 minutes with a no-obligation cash offer.
Estimated market value
$515,600
Get a cash offer in 3 minutes
Find out how much your home could sell for in as little as 3 minutes with a no-obligation cash offer.
Estimated market value
$515,600
- Colorado
- Larimer County
- Windsor
- 80528
- 5687 Indian Wells Ct
Nearby cities
Nearby zip codes
Other Windsor Topics
