Skip main navigation
Off market
  • $722,100

    5726 Indian Wells Ct, Windsor, CO 80528

    5beds
    3,710sqft
    SingleFamily
    Built in 2022
    7,840 Square Feet Lot
    $722,100 Zestimate®
    $195/sqft
    $3,681 Estimated rent

    Home value

    $722,100

    $686,000 - $758,000

    $3,681/mo

    Zestimate® history
    Loading
    Loading...

    Owner options

    List your home for rent

    $3,681/mo

    Rent Zestimate®

    Find your next renter with Zillow Rental Manager. Plus, with online applications, you can quickly screen prospective tenants – for free.

    Learn more

    $3,681/mo

    Rent Zestimate®

    Refinance and save

    $4,275/mo

    Est. payment

    Refinancing to a lower rate could help reduce your monthly payments and save thousands over the life of the loan.

    See today's rates

    $4,275/mo

    Est. payment

    Explore your selling options

    Work with a Zillow partner agent

    Leverage their expertise and Zillow's premium Showcase listings to get your home seen by more buyers.

    Get started

    List with your own agent

    Get your home in front of millions of buyers by listing it on Zillow.

    Learn how to do it

    Sell it yourself

    Take full control of how buyers see your home on Zillow by listing For Sale by Owner (FSBO).

    List your home

    What's special

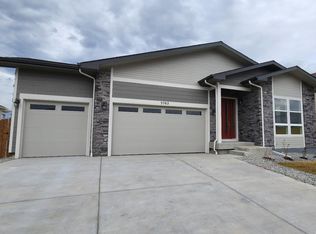
    **!!MOVE-IN READY!!** This Arlington is waiting to impress its residents with the convenience of its ranch-style layout and designer finishes throughout. Two generous bedrooms, flanking a full shared bath, rest off the entry and make perfect accommodations for family or guests. The open layout leads you to the back of the home where the gourmet kitchen impresses any level of chef with its granite center island and stainless-steel appliances, including a French door refrigerator. Beyond, the open dining room flows into the great room and is ideal for relaxing. A deck is available for outdoor meals and conversation! The laundry room, with washer and dryer, rests near the owner's suite which flaunts a private bath and immense walk-in closet. If that wasn't enough this home includes a finished, **Walkout basement that boasts a wide-open rec room with a stunning wet bar, for added entertainment space. Two large bedrooms, with walk-in closets, and a shared bathroom with a shower complete this home.

    This property is off market, which means it's not currently listed for sale or rent on Zillow. This may be different from what's available on other websites or public sources.

    Facts & features

    Interior

    Bedrooms & bathrooms
    • Bedrooms: 5
    • Bathrooms: 3
    • Full bathrooms: 2
    • 3/4 bathrooms: 1
    Heating
    • Other
    Features
    • Flooring: Other
    • Basement: Finished
    Interior area
    • Total interior livable area: 3,710 sqft

    Property

    Parking
    • Parking features: Garage - Attached
    Features
    • Exterior features: Other
    Lot
    • Size: 7,840 Square Feet
    Details
    • Parcel number: 8615421004

    Construction

    Type & style
    • Home type: SingleFamily
    Materials
    • Frame
    • Foundation: Concrete
    • Roof: Composition
    Condition
    • Year built: 2022

    Community & HOA

    Location
    • Region: Windsor

    Financial & listing details

    • Price per square foot: $195/sqft
    • Tax assessed value: $670,200
    • Annual tax amount: $6,905

    Price history

    DateEventPrice
    3/29/2023Sold$725,000+0%$195/sqft
    Source: Public Record Report a problem
    2/14/2023Pending sale$724,950$195/sqft
    Source: RE/MAX International #3234315 Report a problem
    1/31/2023Price change$724,950-3.3%$195/sqft
    Source: RE/MAX International #3234315 Report a problem
    1/23/2023Price change$749,950-5.1%$202/sqft
    Source: RE/MAX International #3234315 Report a problem
    1/19/2023Price change$789,950-1.3%$213/sqft
    Source: RE/MAX International #3234315 Report a problem
    10/10/2022Listed for sale$799,950$216/sqft
    Source: RE/MAX International #3234315 Report a problem

    Public tax history

    YearProperty taxesTax assessment
    2025$6,905 -2%$41,888 -12.9%
    2024$7,048 +284.2%$48,100 -1%
    2023$1,834 +4.7%$48,566 +299.7%
    2022$1,752 +204.8%$12,151 +2.9%
    2021$575 -0.3%$11,803 +197.5%
    2020$576 $3,967
    Find assessor info on the county website

    Neighborhood: 80528

    Nearby schools

    GreatSchools rating
    Schools provided by the listing agent
    • Elementary: Bamford Elementary School
    • Middle: Preston Middle School
    • High: Fossil Ridge High School
    • District: Poudre R-1 School District

    Source: The MLS. This data may not be complete. We recommend contacting the local school district to confirm school assignments for this home.

    Get a cash offer in 3 minutes
    Find out how much your home could sell for in as little as 3 minutes with a no-obligation cash offer.
    Estimated market value
    $722,100
    Get a cash offer in 3 minutes
    Find out how much your home could sell for in as little as 3 minutes with a no-obligation cash offer.
    Estimated market value
    $722,100