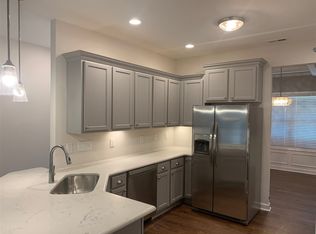
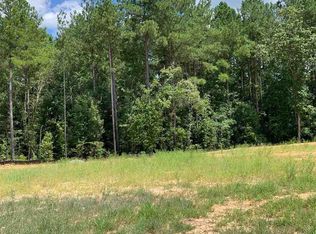
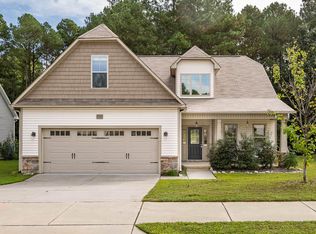
Brunswick Plan 1,817 Sq.Ft. Ranch Layout, Family Room Opens to Kitchen & Breakfast Nook, Granite Island, Dining Room w/ Coffered Ceiling,Master 1st floor, Walk In Closet, Laundry Room. On 2nd Floor, 2 Additional Bedrooms w/ Walk In Closets, Full Bath, Storage Area. Completed Security System, Keyless Entry Pad on Exterior, 2 Car Garage, Home backs up to wooded area 0.464 Acres, Sidewalks on each side of the Streets, Quiet Subdivision Surrounded by Trees! Estimated Completion June 2020.
This property is not currently displayed as for sale or rent on Zillow. This may be different from what's on other websites or public sources.