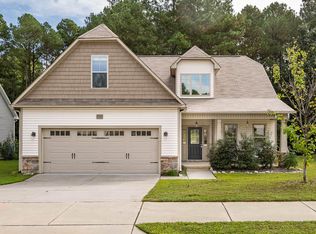
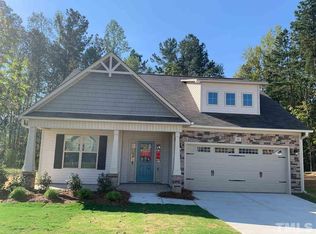
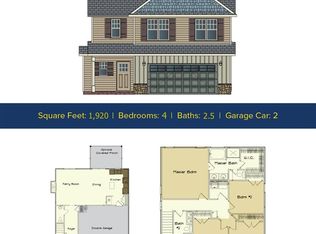
Estimated Completion May 2020, The Dewberry Plan Ranch-Style Layout w/Master Downstairs, Vaulted Ceiling in Family Room, Coffered Ceiling in Dining, Kitchen Tile Back Splash, Under Cabinet Lighting, Stainless Appliances Included, Granite Counter Top & Island w/ Breakfast Nook, Natural Gas Log Fireplace in Family Room, 2nd Floor has Spacious Bonus Room, Catwalk leading to 2 Bedrooms & 2 Full Baths. Covered Front & Back Porches! Completed Security System & Keyless Entry Pad, Standard!
This property is not currently displayed as for sale or rent on Zillow. This may be different from what's on other websites or public sources.