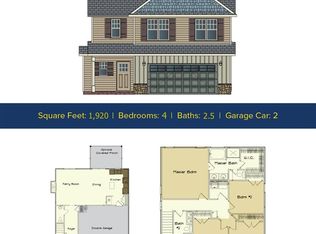
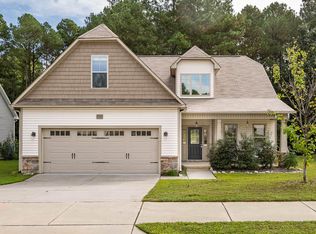
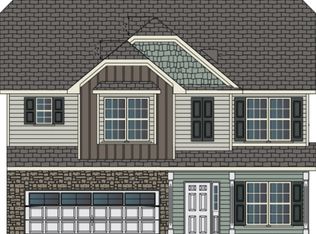
Maplewood A Plan 1,920 Sq.Ft. Spacious Fourier leads to Open Concept Family Room w/Custom Built In Shelving/Cabinets Surrounding Gas Fireplace, Casual Dining & Kitchen w/Island, Mudroom & 1/2 Bath,Tile Flooring in all Bathrooms & Laundry Room. Upstairs Master w/Walk In Closet, Tiled Shower & Flooring, Separate Tub, Bedrooms #2,#3 & #4 Upstairs w/ Full Baths, Designer Features Throughout! Covered Front & Back Porches! Wall Insulation is R-15, Attic & Garage Ceilings is R-38, Estimated Completion April 2020
This property is not currently displayed as for sale or rent on Zillow. This may be different from what's on other websites or public sources.