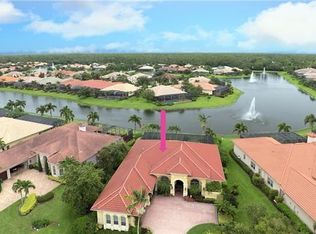
Nestled within the prestigious gated community of The Vineyards Country Club, this exquisitely remodeled luxury residence offers an unparalleled living experience. Featuring four bedrooms and four and a half bathrooms, the home boasts breathtaking long lake views that captivate from every angle. Upon arrival, the paver driveway leads you to a freshly painted white exterior, complemented by a striking dark roof and trim. The newly finished epoxy three-car side entry garage adds to the home's impressive curb appeal. Step inside to discover a thoughtfully designed floor plan adorned with freshly painted walls in neutral tones. The living room and master bedroom each feature elegant gas fireplaces, creating a warm and inviting ambiance. The master suite is a true retreat, offering separate private baths and walk-in closets for both him and her. The kitchen is a chef's dream, equipped with brand-new white cabinetry, state-of-the-art stainless steel appliances, a wine cooler, and a stylish backsplash. The new white countertops complete the modern aesthetic. Each bathroom is meticulously updated with new cabinets, countertops, and plumbing fixtures, ensuring a seamless blend of luxury and functionality. Throughout the residence, new light fixtures with contemporary designs illuminate the space, enhancing the home's sophisticated atmosphere. Experience the epitome of refined living in this exceptional property. SCHEDULE YOUR PRIVATE SHOWING TODAY TO WITNESS THE SUPERB LIVING EXPERIENCE FIRSTHAND
Sold for $1,995,000
$1,995,000
5688 HAMMOCK ISLES DR, NAPLES, FL 34119
4beds
3,696sqft
Single Family Residence
Built in 2006
0.33 Acres Lot
$2,717,200 Zestimate®
$540/sqft
$7,411 Estimated rent
Home value
$2,717,200
$2.36M - $3.10M
$7,411/mo
Zestimate® history
Owner options
List your home for rent
$7,411/mo
Rent Zestimate®
Find your next renter with Zillow Rental Manager. Plus, with online applications, you can quickly screen prospective tenants – for free.
$7,411/mo
Rent Zestimate®
Refinance and save
$17,327/mo
Est. payment
Refinancing to a lower rate could help reduce your monthly payments and save thousands over the life of the loan.
$17,327/mo
Est. payment
Explore your selling options
Work with a Zillow partner agent
Leverage their expertise and Zillow's premium Showcase listings to get your home seen by more buyers.
Get startedList with your own agent
Get your home in front of millions of buyers by listing it on Zillow.
Learn how to do itSell it yourself
Take full control of how buyers see your home on Zillow by listing For Sale by Owner (FSBO).
List your homeWhat's special
Elegant gas fireplacesNew light fixturesLong lake viewsFreshly painted white exteriorMaster suiteContemporary designsThoughtfully designed floor plan
Zillow last checked:
Listing updated:
Listed by:
Jack Meneely, II 239-776-1034,
Meneely Realty Group Inc.
Bought with:
Susan Santolli
Compass Florida LLC
Source: SWFLMLS,MLS#: 225059333 Originating MLS: Naples
Originating MLS: NaplesFacts & features
Interior
Bedrooms & bathrooms
- Bedrooms: 4
- Bathrooms: 5
- Full bathrooms: 4
- 1/2 bathrooms: 1
Rooms
- Room types: Den - Study, Family Room, Guest Bath, Office, Screened Lanai/Porch, Workshop, 4 Bedrooms Plus Den
Dining room
- Features: Breakfast Bar, Dining - Family, Eat-in Kitchen, Formal
Heating
- Central
Cooling
- Ceiling Fan(s), Central Air
Appliances
- Included: Gas Cooktop, Dishwasher, Disposal, Double Oven, Dryer, Microwave, Refrigerator/Icemaker, Self Cleaning Oven, Washer, Wine Cooler
- Laundry: Inside, Laundry Tub
Features
- Built-In Cabinets, Coffered Ceiling(s), Custom Mirrors, Fireplace, Foyer, Laundry Tub, Pantry, Walk-In Closet(s), Den - Study, Family Room, Guest Bath, Home Office, Laundry in Residence, Screened Lanai/Porch, Workshop
- Flooring: Laminate, Tile
- Windows: Shutters
- Has fireplace: Yes
Interior area
- Total structure area: 4,217
- Total interior livable area: 3,696 sqft
Property
Parking
- Total spaces: 3
- Parking features: Attached
- Attached garage spaces: 3
Features
- Stories: 1
- Patio & porch: Patio, Screened Lanai/Porch
- Exterior features: Outdoor Grill, Outdoor Kitchen
- Has private pool: Yes
- Pool features: In Ground, Concrete, Equipment Stays, Screen Enclosure
- Has spa: Yes
- Spa features: In Ground, Concrete, Equipment Stays, Screened, Bath
- Has view: Yes
- View description: Lake
- Has water view: Yes
- Water view: Lake
- Waterfront features: Lake
- Frontage type: Lakefront
Lot
- Size: 0.33 Acres
- Features: Regular
Details
- Additional structures: Tennis Court(s), Outdoor Kitchen
- Parcel number: 49084002360
- Special conditions: In Foreclosure
Construction
Type & style
- Home type: SingleFamily
- Architectural style: Ranch,Contemporary
- Property subtype: Single Family Residence
Materials
- Block, Stucco
- Foundation: Concrete Block
- Roof: Slate
Condition
- New construction: No
- Year built: 2006
Utilities & green energy
- Gas: Propane
- Water: Central
Community & HOA
Community
- Features: Park, Golf, Restaurant, Street Lights, Tennis Court(s), Gated
- Security: Smoke Detector(s), Gated Community
- Subdivision: HAMMOCK ISLES
HOA
- Has HOA: Yes
- Amenities included: Bike And Jog Path, Park, Golf Course, Pickleball, Play Area, Private Membership, Restaurant, Streetlight, Tennis Court(s), Underground Utility
- HOA fee: $5,012 annually
Location
- Region: Naples
Financial & listing details
- Price per square foot: $540/sqft
- Tax assessed value: $1,660,293
- Annual tax amount: $14,443
- Date on market: 6/27/2025
- Lease term: Buyer Finance/Cash
Price history
| Date | Event | Price |
|---|---|---|
| 8/5/2025 | Sold | $1,995,000+85.6%$540/sqft |
Source:  SWFLMLS #225059333 Report a problem SWFLMLS #225059333 Report a problem | ||
| 9/6/2013 | Listing removed | $1,075,000+198.6%$291/sqft |
Source: Gulf Breeze Real Estate, LC #212024013 Report a problem | ||
| 3/21/2013 | Sold | $360,000-66.5%$97/sqft |
Source: Agent Provided Report a problem | ||
| 8/2/2012 | Listed for sale | $1,075,000+198.6%$291/sqft |
Source: Gulf Breeze Real Estate, LLC #212024013 Report a problem | ||
| 3/13/2006 | Sold | $360,000$97/sqft |
Source: Public Record Report a problem | ||
Public tax history
| Year | Property taxes | Tax assessment |
|---|---|---|
| 2025 | $16,044 +11.1% | $1,660,293 +32.8% |
| 2024 | $14,443 -1.6% | $1,250,404 +10% |
| 2023 | $14,682 +14.9% | $1,136,731 +10% |
| 2022 | $12,783 +24.6% | $1,033,392 +10% |
| 2021 | $10,257 -3.8% | $939,447 -4.8% |
| 2020 | $10,665 -0.2% | $986,775 +0.5% |
| 2019 | $10,688 +3.4% | $981,432 +3.3% |
| 2018 | $10,333 -2% | $950,453 -9.6% |
| 2017 | $10,546 -10.1% | $1,051,469 -2.2% |
| 2016 | $11,732 -1.9% | $1,074,689 +14.3% |
| 2015 | $11,961 +16.9% | $940,569 +6.5% |
| 2014 | $10,231 +1.5% | $883,104 +1.6% |
| 2013 | $10,081 +0.5% | $869,314 +1.8% |
| 2012 | $10,033 +3.7% | $853,947 +3.2% |
| 2011 | $9,674 -13.5% | $827,618 -17.4% |
| 2010 | $11,190 +3.9% | $1,001,818 +2.8% |
| 2009 | $10,766 | $974,166 -6.8% |
| 2008 | $10,766 +242.3% | $1,045,492 -7.1% |
| 2007 | $3,146 +11.6% | $1,125,249 +327% |
| 2006 | $2,820 | $263,500 +18.7% |
| 2005 | $2,820 +475.6% | $222,000 +480.6% |
| 2004 | $490 | $38,236 |
Find assessor info on the county website
Neighborhood: Vineyards
Nearby homes
- $1,957,3004 bd4 ba2.9k sqft5692 Hammock Isles Dr, Naples, FL 34119Off Market
- $2,034,9004 bd4 ba2.9k sqft5684 Hammock Isles Dr, Naples, FL 34119Off Market
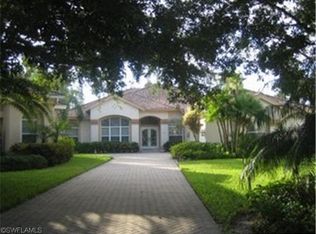
- $2,178,7004 bd5 ba3.6k sqft5696 Hammock Isles Dr, Naples, FL 34119Off Market
- $1,145,4003 bd3 ba2.4k sqft152 Spring Lake Cir, Naples, FL 34119Off Market
- $2,313,9004 bd4 ba3.6k sqft5680 Hammock Isles Dr, Naples, FL 34119Off Market
- $998,8003 bd3 ba2.1k sqft148 Spring Lake Cir, Naples, FL 34119Off Market
- $2,510,0005 bd6 ba3.7k sqft5865 Hammock Isles Cir, Naples, FL 34119Sold
- $933,1003 bd2 ba2.1k sqft144 Spring Lake Cir, Naples, FL 34119Off Market
Nearby schools
GreatSchools rating
- 9/10Vineyards Elementary SchoolGrades: PK-5Distance: 1.9 mi
- 10/10Oakridge Middle SchoolGrades: 6-8Distance: 3.9 mi
- 8/10Barron Collier High SchoolGrades: 9-12Distance: 2.4 mi


Get pre-qualified for a loan
At Zillow Home Loans, we can pre-qualify you in as little as 5 minutes with no impact to your credit score.An equal housing lender. NMLS #10287.
Sell for more on Zillow
Get a Zillow Showcase℠ listing at no additional cost and you could sell for .
$2,717,200
2% more
+$54,344
With Zillow Showcase(estimated)
$2,771,544
- Florida
- Collier County
- Naples
- 34119
- Vineyards
- 5688 HAMMOCK ISLES DR
Nearby cities
Nearby neighborhoods
Nearby zip codes
Other Naples Topics
