Skip main navigation
Sold for $2,510,000
  • $2,510,000

    5865 Hammock Isles CIR, NAPLES, FL 34119

    5beds
    3,770sqft
    Single Family Residence
    Built in 2014
    0.55 Acres Lot
    $2,502,200 Zestimate®
    $666/sqft
    $7,619 Estimated rent

    Home value

    $2,502,200

    Estimated sales range

    Not available

    $7,619/mo

    Zestimate® history
    Loading
    Loading...

    Owner options

    List your home for rent

    $7,619/mo

    Rent Zestimate®

    Find your next renter with Zillow Rental Manager. Plus, with online applications, you can quickly screen prospective tenants – for free.

    Learn more

    $7,619/mo

    Rent Zestimate®

    Refinance and save

    $20,442/mo

    Est. payment

    Refinancing to a lower rate could help reduce your monthly payments and save thousands over the life of the loan.

    See today's rates

    $20,442/mo

    Est. payment

    Explore your selling options

    Work with a Zillow partner agent

    Leverage their expertise and Zillow's premium Showcase listings to get your home seen by more buyers.

    Get started

    List with your own agent

    Get your home in front of millions of buyers by listing it on Zillow.

    Learn how to do it

    Sell it yourself

    Take full control of how buyers see your home on Zillow by listing For Sale by Owner (FSBO).

    List your home

    What's special

    Outdoor kitchenTons of quartzite counterBuilt in desk areaElectric cooktopGourmet kitchenWalk in showerLots of cabinet space
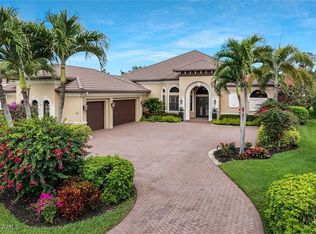
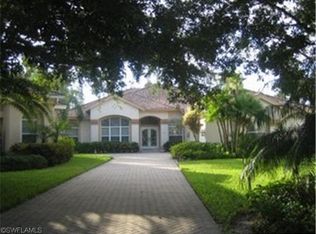

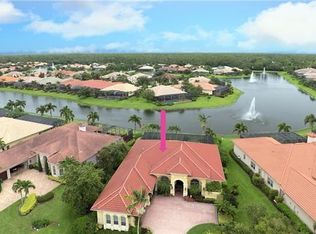
    This home is the ultimate Florida outdoor entertainment oasis. Oversized large overhang with outdoor speakers, outdoor kitchen and a pool that makes you feel like you are in a resort. 5 Bedrooms with 5.5 Bathrooms and a 3 car garage with negotiable furnishings listed in Hammock Isles within the vineyards community. Stunning high ceiling as you enter through your double doors with tile flooring throughout the entire home for easy maintenance. The gourmet kitchen features tons of quartzite counter and lots of cabinet space, built in desk area, island with gold stainless steel sink, travertine tile backsplash and hazel color wood cabinets with soft close and under cabinet lighting. Stainless steel appliances and an electric cooktop and two dishwashers. Hurricane impact windows and sliders throughout. Well maintained home with service records available. All Bedrooms enjoy ensuite bathrooms. The main bathroom with tray ceiling and plantation shutters offers a his and her bathroom as well as closets. Main ensuite bath features a soaking tub, walk in shower, oversized walk in closet with custom california closet built-ins, separate water closet with BD and single vanity with make up counter. The second Master En-suite bathroom offers a single vanity and walk in shower and also serves as a pool bath, also with a large walk in closet with custom built-ins. This Corner lot property offers lots of privacy with its meticulously landscape grounds. The top of the line pool features a waterfall, sun shelf and integrated spa and ample space to swim a lap. The nice thing about living in the vineyards is you can join the club if you would like but it is not mandatory. The Vineyards country club does offer amazing amenities including two 18-hole golf courses, a wellness center and spa, racquet sports (tennis and bocce), and multiple dining options. Members can also enjoy aquatic facilities, social activities, and event spaces like an elegant ballroom and much more. Close to shops, restaurant and all the beautiful beaches of Naples are only minutes away.

    Zillow last checked:

    Listing updated:

    Listed by:

    Isabella Fuerst Taylor 808-446-6628,

    Compass Florida LLC

    Bought with:

    Bruce Ellis

    Coldwell Banker Realty

    Source: SWFLMLS,MLS#: 226002443MLS LogoOriginating MLS: Naples

    Facts & features

    Interior

    Bedrooms & bathrooms
    • Bedrooms: 5
    • Bathrooms: 6
    • Full bathrooms: 5
    • 1/2 bathrooms: 1
    Rooms
    • Room types: Guest Bath, Guest Room, Screened Lanai/Porch, 5 Bed
    Bedroom
    • Features: Split Bedrooms
    Dining room
    • Features: Breakfast Bar, Eat-in Kitchen, Formal
    Kitchen
    • Features: Built-In Desk, Island, Pantry
    Heating
    • Central
    Cooling
    • Ceiling Fan(s), Central Air
    Appliances
    • Included: Electric Cooktop, Dishwasher, Disposal, Dryer, Grill - Gas, Microwave, Refrigerator/Icemaker, Self Cleaning Oven, Oven, Washer, Wine Cooler
    • Laundry: Inside, Laundry Tub
    Features
    • Built-In Cabinets, Closet Cabinets, Coffered Ceiling(s), Fireplace, Foyer, Laundry Tub, Pantry, Smoke Detectors, Wired for Sound, Tray Ceiling(s), Vaulted Ceiling(s), Walk-In Closet(s), Wheel Chair Access, Window Coverings, Guest Bath, Guest Room, Laundry in Residence, Screened Lanai/Porch
    • Flooring: Tile
    • Doors: Impact Resistant Doors
    • Windows: Window Coverings, Impact Resistant Windows
    • Has fireplace: Yes
    • Furnished: Yes
    Interior area
    • Total structure area: 5,865
    • Total interior livable area: 3,770 sqft

    Property

    Parking
    • Total spaces: 3
    • Parking features: Attached
    • Attached garage spaces: 3
    Accessibility
    • Accessibility features: Wheel Chair Access
    Features
    • Stories: 1
    • Patio & porch: Patio, Screened Lanai/Porch
    • Exterior features: Outdoor Grill, Outdoor Kitchen
    • Has private pool: Yes
    • Pool features: Pool/Spa Combo, In Ground, Custom Upgrades, Electric Heat
    • Has spa: Yes
    • Spa features: Heated, Pool Integrated
    • Has view: Yes
    • View description: Landscaped Area, Trees/Woods
    • Waterfront features: None
    Lot
    • Size: 0.55 Acres
    • Features: Corner Lot, Oversize
    Details
    • Additional structures: Outdoor Kitchen
    • Parcel number: 49084005040
    • Other equipment: Intercom

    Construction

    Type & style
    • Home type: SingleFamily
    • Architectural style: Contemporary
    • Property subtype: Single Family Residence
    Materials
    • Block, Stucco
    • Foundation: Concrete Block
    • Roof: Tile
    Condition
    • New construction: No
    • Year built: 2014

    Utilities & green energy

    • Water: Central

    Community & HOA

    Community
    • Features: Sidewalks, Street Lights, Gated, Golf
    • Security: Security System, Smoke Detector(s), Gated Community
    • Subdivision: HAMMOCK ISLES
    HOA
    • Has HOA: Yes
    • Amenities included: Bike And Jog Path, Private Membership, See Remarks, Sidewalk, Streetlight
    • HOA fee: $4,936 annually
    Location
    • Region: Naples

    Financial & listing details

    • Price per square foot: $666/sqft
    • Tax assessed value: $2,527,417
    • Annual tax amount: $11,709
    • Date on market: 1/18/2026
    • Lease term: Buyer Finance/Cash
    • Contingency: Financing

    Price history

    DateEventPrice
    3/2/2026Sold$2,510,000+0.4%$666/sqft
    Source: SWFLMLS #226002443 Report a problem
    1/22/2026Pending sale$2,500,000$663/sqft
    Source: SWFLMLS #226002443 Report a problem
    1/18/2026Listed for sale$2,500,000+96.1%$663/sqft
    Source: SWFLMLS #226002443 Report a problem
    4/8/2015Sold$1,275,000-5.6%$338/sqft
    Source: Public Record Report a problem
    4/2/2015Pending sale$1,350,000$358/sqft
    Source: Equity Realty #215004915 Report a problem
    4/2/2015Listed for sale$1,350,000$358/sqft
    Source: Equity Realty #215004915 Report a problem
    1/27/2015Listing removed$1,350,000$358/sqft
    Source: Naples Realty LLC #215004915 Report a problem
    1/21/2015Listed for sale$1,350,000+12.5%$358/sqft
    Source: Naples Realty LLC #215004915 Report a problem
    5/30/2014Sold$1,200,000-5.1%$318/sqft
    Source: Public Record Report a problem
    4/23/2014Listed for sale$1,265,000$336/sqft
    Source: Vineyards Realty Inc. #213005069 Report a problem

    Public tax history

    YearProperty taxesTax assessment
    2025$11,975 +2.3%$1,271,452 +2.9%
    2024$11,710 +2.8%$1,235,619 +3%
    2023$11,387 -3.3%$1,199,630 +3%
    2022$11,775 -1.2%$1,164,689 +3%
    2021$11,922 +2.4%$1,130,766 +1.4%
    2020$11,638 +1.6%$1,115,154 +2.3%
    2019$11,454 -1%$1,090,082 -1.1%
    2018$11,566 -1.8%$1,102,287 -8.2%
    2017$11,779 -9%$1,200,894 +1.5%
    2016$12,950 +1.7%$1,183,348 -22.1%
    2015$12,735 -25.5%$1,519,387 +546.2%
    2014$17,088 +599.3%$235,125 +10%
    2013$2,444 -1.3%$213,750
    2012$2,476 +10.2%$213,750 +9.6%
    2011$2,247 -24.6%$195,000 -32.5%
    2010$2,980 +5.8%$288,750 +10%
    2009$2,817 $262,500 -0.4%
    2008$2,817 $263,500
    2007-- $263,500
    Find assessor info on the county website

    Neighborhood: Vineyards

    Nearby schools

    GreatSchools rating
    Schools provided by the listing agent
    • Elementary: VINEYARDS ELEMENTARY SCHOOL
    • Middle: OAKRIDGE MIDDLE SCHOOL
    • High: GULF COAST HIGH SCHOOL

    Source: SWFLMLS. This data may not be complete. We recommend contacting the local school district to confirm school assignments for this home.

    Sell for more on Zillow
    Get a Zillow Showcase℠ listing at no additional cost and you could sell for .
    $2,502,200
    2% more
    +$50,044
    With Zillow Showcase(estimated)
    $2,552,244