Skip main navigation
Sold for $390,000
  • $390,000

    5688 LAKE VISTA COURT #31, SARASOTA, FL 34233

    3beds
    2,094sqft
    Villa
    Built in 1987
    -- sqft lot
    $377,200 Zestimate®
    $186/sqft
    $3,109 Estimated rent

    Home value

    $377,200

    $339,000 - $419,000

    $3,109/mo

    Zestimate® history
    Loading
    Loading...

    Owner options

    List your home for rent

    $3,109/mo

    Rent Zestimate®

    Find your next renter with Zillow Rental Manager. Plus, with online applications, you can quickly screen prospective tenants – for free.

    Learn more

    $3,109/mo

    Rent Zestimate®

    Refinance and save

    $2,952/mo

    Est. payment

    Refinancing to a lower rate could help reduce your monthly payments and save thousands over the life of the loan.

    See today's rates

    $2,952/mo

    Est. payment

    Explore your selling options

    Work with a Zillow partner agent

    Leverage their expertise and Zillow's premium Showcase listings to get your home seen by more buyers.

    Get started

    List with your own agent

    Get your home in front of millions of buyers by listing it on Zillow.

    Learn how to do it

    Sell it yourself

    Take full control of how buyers see your home on Zillow by listing For Sale by Owner (FSBO).

    List your home

    What's special

    Home officeNew roofUpdated appliancesGarage doorEnsuite bathroomFrench doorsSpacious family room
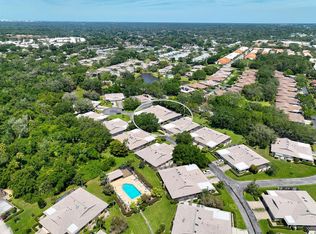
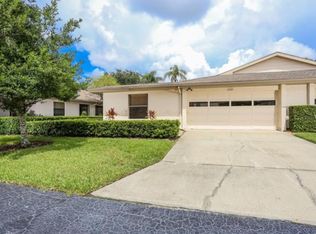
    Lovingly updated and maintained, this is an incredible opportunity in Center Gate Estates with over 2000 sq ft of living space, located on a quiet cul-de-sac and close to the community pool. You'll have peace of mind with a new roof, hurricane windows, slider, and garage door. The kitchen was opened with pass-throughs to bring in natural light and ease of entertaining, while it also features updated appliances. The expansive primary suite features a walk-in closet, an ensuite bathroom with a double vanity, separate water closet with a bidet, and a sliding glass door to a private patio. The second bedroom is located conveniently next to the hall bathroom and has access to the patio via the sliding glass doors. French doors open into the third bedroom, which is currently used as a home office. The living room has a dining area, located handily beside the kitchen, and features a large picture window. The spacious family room has vaulted ceilings and skylights were added to welcome even more natural light. Relax on the screened porch with views of the lush greenspace, or open the sliding doors to expand your living area seamlessly. The laundry room features built-in cabinetry and is located off the two-car garage. Take advantage of maintenance-free living in Center Gate Estates, which is located close to shopping, restaurants, and just minutes to I-75.

    Zillow last checked:

    Listing updated:

    Listed by:

    Samantha Callaway 630-865-3189,

    RE/MAX ALLIANCE GROUP 941-954-5454

    Bought with:

    Robert Petrillo, 3472806

    PREFERRED SHORE LLC

    Kevin Tai, 3336230

    PREFERRED SHORE LLC

    Source: Stellar MLS,MLS#: A4641197MLS LogoOriginating MLS: Sarasota - Manatee

    Facts & features

    Interior

    Bedrooms & bathrooms
    • Bedrooms: 3
    • Bathrooms: 2
    • Full bathrooms: 2
    Rooms
    • Room types: Den/Library/Office, Florida Room, Utility Room
    Primary bedroom
    • Features: Ceiling Fan(s), Walk-In Closet(s)
    • Level: First
    • Area: 260 Square Feet
    • Dimensions: 20x13
    Bedroom 2
    • Features: Ceiling Fan(s), Built-in Closet
    • Level: First
    • Area: 168 Square Feet
    • Dimensions: 14x12
    Bedroom 3
    • Features: Ceiling Fan(s), Built-in Closet
    • Level: First
    • Area: 180 Square Feet
    • Dimensions: 15x12
    Primary bathroom
    • Features: Bidet, Dual Sinks, En Suite Bathroom, Exhaust Fan, Window/Skylight in Bath, Linen Closet
    • Level: First
    Family room
    • Features: Ceiling Fan(s)
    • Level: First
    • Area: 315 Square Feet
    • Dimensions: 21x15
    Florida room
    • Features: Ceiling Fan(s)
    • Level: First
    • Area: 180 Square Feet
    • Dimensions: 15x12
    Kitchen
    • Level: First
    • Area: 143 Square Feet
    • Dimensions: 13x11
    Laundry
    • Features: Built-In Shelving
    • Level: First
    Living room
    • Level: First
    • Area: 336 Square Feet
    • Dimensions: 24x14
    Heating
    • Electric
    Cooling
    • Central Air
    Appliances
    • Included: Dishwasher, Disposal, Refrigerator
    • Laundry: Inside, Laundry Room
    Features
    • Cathedral Ceiling(s), Ceiling Fan(s), High Ceilings, Living Room/Dining Room Combo, Open Floorplan, Primary Bedroom Main Floor, Thermostat
    • Flooring: Ceramic Tile, Laminate
    • Doors: Sliding Doors
    • Windows: Skylight(s), Window Treatments
    • Has fireplace: No
    • Common walls with other units/homes: End Unit
    Interior area
    • Total structure area: 2,730
    • Total interior livable area: 2,094 sqft

    Property

    Parking
    • Total spaces: 2
    • Parking features: Garage Door Opener, Off Street
    • Attached garage spaces: 2
    Features
    • Levels: One
    • Stories: 1
    • Patio & porch: Covered, Enclosed, Patio, Rear Porch, Screened, Side Porch
    • Exterior features: Irrigation System
    • Pool features: In Ground
    • Has view: Yes
    • View description: Trees/Woods
    Lot
    • Features: Cul-De-Sac
    • Residential vegetation: Mature Landscaping, Wooded
    Details
    • Parcel number: 0067071031
    • Zoning: RSF1
    • Special conditions: None

    Construction

    Type & style
    • Home type: SingleFamily
    • Property subtype: Villa
    • Attached to another structure: Yes
    Materials
    • Block
    • Foundation: Slab
    • Roof: Shingle
    Condition
    • New construction: No
    • Year built: 1987

    Utilities & green energy

    • Sewer: Public Sewer
    • Water: Public
    • Utilities for property: BB/HS Internet Available, Cable Connected, Electricity Connected, Sewer Connected, Street Lights, Water Connected

    Community & HOA

    Community
    • Features: Deed Restrictions, Pool
    • Pet fee: $0 monthly
    • Subdivision: CENTER GATE ESTATE VILL 6
    HOA
    • Has HOA: Yes
    • Services included: Cable TV, Common Area Taxes, Community Pool, Maintenance Structure, Maintenance Grounds, Pool Maintenance
    • HOA fee: $423 monthly
    • HOA name: Pinnacle Management
    • HOA phone: 941-444-7090
    • Second HOA name: Center Gate
    Location
    • Region: Sarasota

    Financial & listing details

    • Price per square foot: $186/sqft
    • Tax assessed value: $343,700
    • Annual tax amount: $2,914
    • Date on market: 2/24/2025
    • Cumulative days on market: 15 days
    • Ownership: Condominium
    • Total actual rent: 0
    • Electric utility on property: Yes
    • Road surface type: Asphalt

    Price history

    DateEventPrice
    6/6/2025Sold$390,000-6%$186/sqft
    Source: Stellar MLS #A4641197 Report a problem
    3/11/2025Pending sale$415,000$198/sqft
    Source: Stellar MLS #A4641197 Report a problem
    2/24/2025Listed for sale$415,000+66.7%$198/sqft
    Source: Stellar MLS #A4641197 Report a problem
    11/21/2016Sold$249,000-2.3%$119/sqft
    Source: Public Record Report a problem
    10/31/2016Pending sale$254,900$122/sqft
    Source: QUALITY INT''L REAL ESTATE #A4152755 Report a problem
    8/6/2016Price change$254,900-1.9%$122/sqft
    Source: QUALITY INT''L REAL ESTATE #A4152755 Report a problem
    4/27/2016Listed for sale$259,900$124/sqft
    Source: QUALITY INT'L REAL ESTATE #A4152755 Report a problem

    Public tax history

    YearProperty taxesTax assessment
    2025$3,053 +4.7%$239,661 +2.9%
    2024$2,915 +6.3%$232,907 +3%
    2023$2,742 +3.4%$226,123 +3%
    2022$2,651 +1.3%$219,537 +3%
    2021$2,616 +0.1%$213,143 +1.4%
    2020$2,615 -2.3%$210,200 -3.7%
    2019$2,677 $218,372 +1.9%
    2018$2,677 +2.6%$214,300 +0.7%
    2017$2,609 -0.1%$212,800 -2.7%
    2016$2,612 $218,800 +23.8%
    2015$2,612 +9.7%$176,700 +36.8%
    2014$2,381 +11.8%$129,200
    2013$2,130 -2.5%$129,200 -4%
    2012$2,183 +5.1%$134,600 +4.4%
    2011$2,077 +1.1%$128,900 +5.3%
    2010$2,054 -15.3%$122,400 -17%
    2009$2,424 $147,500 -24.5%
    2008$2,424 -20.7%$195,400 -16.4%
    2007$3,058 $233,600 -3.5%
    2006-- $242,000 +74.9%
    2005-- $138,326 +3%
    2004$2,010 -0.8%$134,297 +1.9%
    2003$2,026 -0.2%$131,793 +2.4%
    2002$2,030 +7.7%$128,704 +1.6%
    2001$1,884 +3.6%$126,677 +3%
    2000$1,819 $122,987
    Find assessor info on the county website

    Neighborhood: Bee Ridge

    Nearby schools

    GreatSchools rating
    Schools provided by the listing agent
    • Elementary: Ashton Elementary
    • Middle: Sarasota Middle
    • High: Sarasota High

    Source: Stellar MLS. This data may not be complete. We recommend contacting the local school district to confirm school assignments for this home.

    Get a cash offer in 3 minutes
    Find out how much your home could sell for in as little as 3 minutes with a no-obligation cash offer.
    Estimated market value
    $377,200
    Get a cash offer in 3 minutes
    Find out how much your home could sell for in as little as 3 minutes with a no-obligation cash offer.
    Estimated market value
    $377,200