Welcome to Preston Corners Villa! Enjoy maintenance-free living in your detached ranch condominium. This gorgeous community has acres of open space, walking paths throughout, gazebos, dog park and a pond over look with park benches and fountains. This To Be Built home features a spacious chefs kitchen. Complete with electric cook top, canopy hood, micro/oven combo and dishwasher and larger island. Great for gatherings. Settle into your inviting great room to relax with a good book in front of your fire place. Enjoy stepping out of bed from your primary bedroom and watching the sunrise on your covered patio. Primary bath complete with double vanity and 5' tiled shower. Photos are of a decorated model or previously built home.
New construction
$574,990
56881 Spruce Forest Dr, Utica, MI 48315
3beds
2,133sqft
Condominium
Built in 2026
-- sqft lot
$574,600 Zestimate®
$270/sqft
$300/mo HOA
What's special
- 11 days |
- 105 |
- 3 |
Zillow last checked:
Listing updated:
Listed by:
Anthony Lombardo 248-416-1462,
Lombardo Realty 248-416-1462
Source: Realcomp II,MLS#: 20261063433
Facts & features
Interior
Bedrooms & bathrooms
- Bedrooms: 3
- Bathrooms: 2
- Full bathrooms: 2
Primary bedroom
- Level: Entry
- Area: 224
- Dimensions: 16 X 14
Bedroom
- Level: Entry
- Area: 132
- Dimensions: 11 X 12
Bedroom
- Level: Entry
- Area: 132
- Dimensions: 11 X 12
Primary bathroom
- Level: Entry
Other
- Level: Entry
Other
- Level: Entry
- Area: 176
- Dimensions: 11 X 16
Great room
- Level: Entry
- Area: 272
- Dimensions: 16 X 17
Kitchen
- Level: Entry
- Area: 192
- Dimensions: 12 X 16
Laundry
- Level: Entry
- Area: 70
- Dimensions: 10 X 7
Heating
- Forced Air, Natural Gas
Cooling
- Central Air
Appliances
- Included: Built In Electric Oven, Dishwasher, Disposal, Electric Cooktop, Microwave, Range Hood
- Laundry: Gas Dryer Hookup
Features
- Programmable Thermostat
- Windows: Egress Windows
- Basement: Full,Unfinished
- Has fireplace: Yes
- Fireplace features: Great Room
Interior area
- Total interior livable area: 2,133 sqft
- Finished area above ground: 2,133
Property
Parking
- Total spaces: 2
- Parking features: Two Car Garage, Attached, Garage Faces Front
- Attached garage spaces: 2
Features
- Levels: One
- Stories: 1
- Entry location: GroundLevelwSteps
- Patio & porch: Covered
- Pool features: None
Details
- Parcel number: 0701110032
- Special conditions: Agent Owned,Short Sale No
Construction
Type & style
- Home type: Condo
- Architectural style: Ranch
- Property subtype: Condominium
Materials
- Brick, Vinyl Siding
- Foundation: Basement, Poured, Sump Pump
- Roof: Asphalt
Condition
- New Construction
- New construction: Yes
- Year built: 2026
Details
- Warranty included: Yes
Utilities & green energy
- Sewer: Sewer At Street
- Water: Public
- Utilities for property: Cable Available, Underground Utilities
Community & HOA
Community
- Features: Sidewalks
- Security: Carbon Monoxide Detectors
HOA
- Has HOA: Yes
- HOA fee: $300 monthly
- HOA phone: 248-652-8221
Location
- Region: Utica
Financial & listing details
- Price per square foot: $270/sqft
- Date on market: 8/11/2026
- Cumulative days on market: 11 days
- Listing agreement: Exclusive Right To Sell
- Listing terms: Cash,Conventional,FHA,Va Loan
Estimated market value
$574,600
$546,000 - $603,000
$3,223/mo
Price history
| Date | Event | Price |
|---|---|---|
| 8/11/2026 | Listed for sale | $574,990+0.5%$270/sqft |
Source:  Realcomp II #20261063433 Report a problem Realcomp II #20261063433 Report a problem | ||
| 4/21/2026 | Listing removed | $571,990$268/sqft |
Source: Realcomp II #20251061564 Report a problem | ||
| 12/25/2025 | Listed for sale | $571,990$268/sqft |
Source: Realcomp II #20251061564 Report a problem | ||
Public tax history
Tax history is unavailable.
Monthly payment
Est. payment
Payment breakdown
Explore the cost of this home by adjusting the details. Changes won't be saved.Climate risks
Neighborhood: 48315
Nearby schools
GreatSchools rating
- 8/10Richard J. Duncan ElementaryGrades: PK-6Distance: 0.3 mi
- 7/10Malow Junior High SchoolGrades: 7-9Distance: 3.3 mi
- 9/10Eisenhower High SchoolGrades: 10-12Distance: 3.2 mi
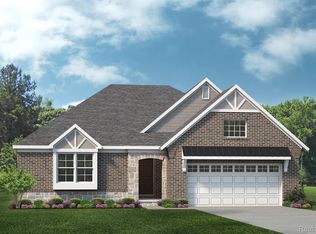
- $548,9903 bd2 ba1.9k sqft56833 Spruce Forest Dr, Utica, MI 48315New Construction
- $654,1013 bd3 ba2.1k sqft14058 Goike Dr, Shelby, MI 48315Pending
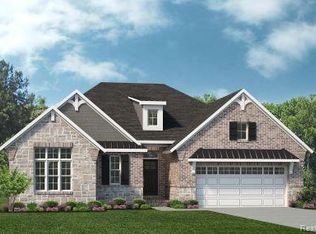
- $727,8353 bd3 ba2.3k sqft56606 Silver Fern Dr, Utica, MI 48315Sold
- $284,7003 bd2 ba1.7k sqft14140 26 Mile Rd, Utica, MI 48315Off Market
- $864,4744 bd4 ba3.2k sqft14123 Quail View Dr, Washington, MI 48094Sold
- $759,9004 bd4 ba2.6k sqft57053 Veridian Blvd, Washington, MI 48094Sold
- $858,9383 bd3 ba2.7k sqft57095 Veridian Blvd, Washington, MI 48094Sold
- $790,0004 bd4 ba3k sqft14106 Quail View Dr, Washington, MI 48094Sold
A local agent can set up tours, give advice and negotiate with sellers.
Similar homes
- $548,9903 bd2 ba1.9k sqft56833 Spruce Forest Dr, Utica, MI 48315New Construction
 MLS ID #20261063429, Anthony Lombardo, Lombardo Realty. Realcomp II
 - from $574,9903 bd3 ba2.3k sqftSomerset Plan, Preston Corners Villas, Shelby Township, MI 48315New Construction
 Lombardo Homes
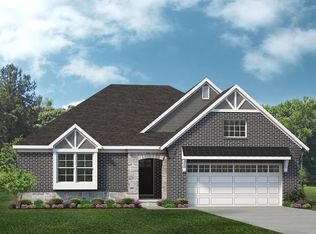
 - from $548,9903 bd2 ba2.1k sqftStansbury Plan, Preston Corners Villas, Phoieg Shelby Township, MI 48315New Construction
 Lombardo Homes
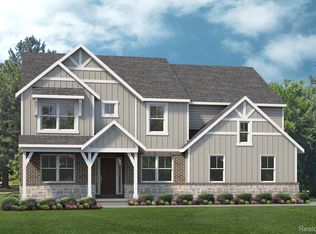
 - $635,4904 bd3 ba2.7k sqft14347 Edenshire Dr, Shelby, MI 48315New Construction
 Realcomp II
 - from $609,9003 bd3 ba2.2k sqftLaura Deluxe Plan, Preston Corners Manors, Shelby Township, MI 48315New ConstructionMJC Companies
- from $527,9902 bd2 ba1.9k sqftLaurel Plan, Preston Corners Villas, Shelby Township, MI 48315New ConstructionLombardo Homes
- $548,9904 bd3 ba2.3k sqft55825 Oak Pointe Dr, Shelby Township, MI 48315New ConstructionRealcomp II
- from $719,9004 bd4 ba3.1k sqftGrand Kirkwood Plan, Preston Corners Manors, Shelby Township, MI 48315New ConstructionMJC Companies
- from $644,9003 bd4 ba2.4k sqftGrand Charlotte II Plan, Preston Corners Manors, Shelby Township, MI 48315New ConstructionMJC Companies
- $708,4903 bd3 ba2.7k sqft14075 Regatta Bay Dr, Utica, MI 48315New ConstructionRealcomp II
- from $664,9004 bd3 ba2.8k sqftGrand Galaxy Plan, Preston Corners Manors, Shelby Township, MI 48315New ConstructionMJC Companies
- from $583,9853 bd3 ba2.4k sqftMadison Plan, Wolverine Country Club Estates, Macomb, MI 48042New ConstructionLombardo Homes
- $541,9904 bd3 ba2.7k sqft17280 Sarah Dr, Macomb, MI 48042New ConstructionRealcomp II
- $539,9903 bd2 ba1.8k sqft50681 Crusader Dr, Macomb, MI 48042New ConstructionRealcomp II
- from $580,3003 bd3 ba2.1k sqftThe Wesley Ranch Plan, Mistwood Estates, Macomb, MI 48042New ConstructionNewmark Homes MI
- $599,9004 bd3 ba2.4k sqft50932 Remar Farms Dr, Macomb, MI 48044For SaleMLS ID #20261042443, Norman Campbell, Keller Williams Realty-Great Lakes. Realcomp II
- $539,6903 bd2 ba1.8k sqft50681 Crusader Dr, Macomb, MI 48044New ConstructionPulte
- $519,9903 bd2 ba1.8k sqft20409 W Kilburn Dr, Macomb, MI 48044New ConstructionRealcomp II
- from $462,9903 bd2 ba1.8k sqftCountryview Plan, The Corners at Cherry Glen, Macomb, MI 48044New ConstructionPulte
- $769,9003 bd3 ba2.3k sqft0 Old Coach Trl Lot 292, Washington, MI 48094For Sale
 MLS ID #50216890, Vincent Tanner, RE/MAX Eclipse. MiRealSource
