Skip main navigation
Sold for $375,000
  • $375,000

    5689 Cassidy LN, AVE MARIA, FL 34142

    3beds
    1,630sqft
    Single Family Residence
    Built in 2024
    4,356 Square Feet Lot
    $385,300 Zestimate®
    $230/sqft
    $2,323 Estimated rent

    Home value

    $385,300

    $366,000 - $405,000

    $2,323/mo

    Zestimate® history
    Loading
    Loading...

    Owner options

    List your home for rent

    $2,323/mo

    Rent Zestimate®

    Find your next renter with Zillow Rental Manager. Plus, with online applications, you can quickly screen prospective tenants – for free.

    Learn more

    $2,323/mo

    Rent Zestimate®

    Refinance and save

    $4,281/mo

    Est. payment

    Refinancing to a lower rate could help reduce your monthly payments and save thousands over the life of the loan.

    See today's rates

    $4,281/mo

    Est. payment

    Explore your selling options

    Work with a Zillow partner agent

    Leverage their expertise and Zillow's premium Showcase listings to get your home seen by more buyers.

    Get started

    List with your own agent

    Get your home in front of millions of buyers by listing it on Zillow.

    Learn how to do it

    Sell it yourself

    Take full control of how buyers see your home on Zillow by listing For Sale by Owner (FSBO).

    List your home

    What's special

    Quartz countertopsOpen layoutImpact windows and doorsExtended paversPaver drivewayUpgraded cabinetryPeaceful preserve views
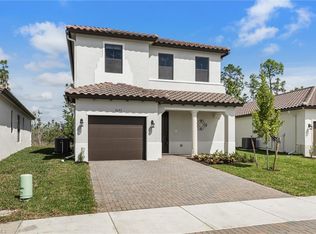
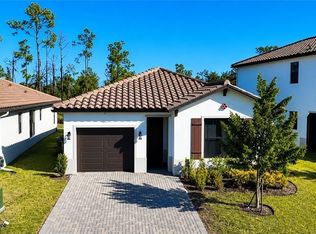
    Welcome to this beautifully upgraded 3-bedroom, 2-bath home with 1,630 sq ft of comfortable living space in the Silverwood neighborhood of Ave Maria. With thoughtful enhancements and peaceful preserve views, this home offers the perfect blend of modern style and family-friendly functionality. Step inside to discover an open layout enhanced by 8-foot interior doors, impact windows and doors, and a bright living space designed for everyday living and entertaining. The kitchen stands out with upgraded cabinetry, quartz countertops, a full matching backsplash and island, creating a stylish centerpiece for gathering with family and friends. The primary suite features upgraded cabinets and sinks with dual sinks and shower. Outdoor living is just as inviting. The home features extended pavers and a screened lanai overlooking serene preserve views, offering privacy and a relaxing space for morning coffee or evening family time. A screened front entrance adds both curb appeal and comfort, while the paver driveway and 1-car garage provide convenience. Located in the welcoming community of Silverwood in Ave Maria, residents enjoy access to parks, walking and biking trails, sports fields, playgrounds, and the vibrant Ave Maria Town Center with shops, dining, and year-round community events. If you’re looking for a move-in ready home with thoughtful upgrades in a truly family-oriented community, this one is a must-see. Schedule your showing today.

    Zillow last checked:

    Listing updated:

    Listed by:

    Serf Sanchez, PA 305-244-7373,

    The Keyes Company

    Bought with:

    Roserdley Crevecoeur

    London Foster Realty

    Source: SWFLMLS,MLS#: 226011202MLS LogoOriginating MLS: Naples

    Facts & features

    Interior

    Bedrooms & bathrooms
    • Bedrooms: 3
    • Bathrooms: 2
    • Full bathrooms: 2
    Dining room
    • Features: Dining - Family, Eat-in Kitchen
    Heating
    • Central
    Cooling
    • Ceiling Fan(s), Central Air
    Appliances
    • Included: Dishwasher, Disposal, Dryer, Microwave, Range, Washer
    • Laundry: Inside
    Features
    • Foyer, Pantry, Laundry in Residence, Screened Lanai/Porch
    • Flooring: Tile
    • Doors: Impact Resistant Doors
    • Windows: Impact Resistant Windows
    • Has fireplace: No
    Interior area
    • Total structure area: 1,903
    • Total interior livable area: 1,630 sqft

    Property

    Parking
    • Total spaces: 1
    • Parking features: Attached
    • Attached garage spaces: 1
    Features
    • Stories: 1
    • Patio & porch: Screened Lanai/Porch
    • Pool features: Community
    • Has view: Yes
    • View description: Preserve
    • Waterfront features: None
    Lot
    • Size: 4,356 sqft
    Details
    • Additional structures: Tennis Court(s)
    • Parcel number: 73640109929

    Construction

    Type & style
    • Home type: SingleFamily
    • Architectural style: Ranch
    • Property subtype: Single Family Residence
    Materials
    • Block, Stucco
    • Foundation: Concrete Block
    • Roof: Tile
    Condition
    • New construction: No
    • Year built: 2024

    Utilities & green energy

    • Water: Central

    Community & neighborhood

    Community
    • Community features: Clubhouse, Park, Pool, Dog Park, Fitness Center, Restaurant, Tennis Court(s), Non-Gated
    Location
    • Region: Immokalee
    • Subdivision: SILVERWOOD

    HOA & financial

    HOA
    • Has HOA: Yes
    • HOA fee: $1,968 annually
    • Amenities included: Basketball Court, Barbecue, Bike And Jog Path, Billiard Room, Clubhouse, Park, Pool, Dog Park, Fitness Center, Pickleball, Play Area, Restaurant, Sauna, Shopping, Tennis Court(s)

    Price history

    DateEventPrice
    7/8/2026Sold$375,000-6.2%$230/sqft
    Source: SWFLMLS #226011202 Report a problem
    6/14/2026Pending sale$399,999$245/sqft
    Source: SWFLMLS #226011202 Report a problem
    3/12/2026Listed for sale$399,999$245/sqft
    Source: SWFLMLS #226011202 Report a problem

    Public tax history

    Tax history is unavailable.

    Neighborhood: 34142

    Nearby schools

    GreatSchools rating
    Get pre-qualified for a loan
    At Zillow Home Loans, we can pre-qualify you in as little as 5 minutes with no impact to your credit score.

    An equal housing lender. NMLS #10287.