Skip main navigation
Sold for $353,000
  • $353,000

    5692 Cassidy LN, AVE MARIA, FL 34142

    2beds
    1,366sqft
    Single Family Residence
    Built in 2023
    4,356 Square Feet Lot
    $352,900 Zestimate®
    $258/sqft
    $2,289 Estimated rent

    Home value

    $352,900

    $318,000 - $392,000

    $2,289/mo

    Zestimate® history
    Loading
    Loading...

    Owner options

    List your home for rent

    $2,289/mo

    Rent Zestimate®

    Find your next renter with Zillow Rental Manager. Plus, with online applications, you can quickly screen prospective tenants – for free.

    Learn more

    $2,289/mo

    Rent Zestimate®

    Refinance and save

    $4,142/mo

    Est. payment

    Refinancing to a lower rate could help reduce your monthly payments and save thousands over the life of the loan.

    See today's rates

    $4,142/mo

    Est. payment

    Explore your selling options

    Work with a Zillow partner agent

    Leverage their expertise and Zillow's premium Showcase listings to get your home seen by more buyers.

    Get started

    List with your own agent

    Get your home in front of millions of buyers by listing it on Zillow.

    Learn how to do it

    Sell it yourself

    Take full control of how buyers see your home on Zillow by listing For Sale by Owner (FSBO).

    List your home

    What's special

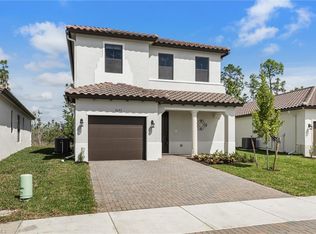
    Silverwood at Ave Maria Florida, Meticulously Maintained, Presented in Better than New Condition, “Fernwood” Model “Vista Collection” Home, 2023 Build, Offering Picture Perfect Views from Premium Water Lot, 1366 Sq.Ft. 1740 Sq.Ft. Total, Two Bedroom, Plus Den (3rd Rm), 2 Full Baths, Covered & Screened Rear Terrace/Lanai, Extended Patio, 1 Car Garage. Options Include; Impact Doors & Windows, Tile Throughout, 42” Kitchen Cabinets, Quartz Tops, Top “Kitchen Aid” SS Appliances, Infinity Glass Walk-In Shower at Master Bath, Tile to Ceiling, Dual Sinks, French Doors at Den, In-Home Laundry Rm, Plantation Shutters, Decorative Ceiling Fans (x4) & Light Fixtures, Fenced Yard, Screened in Front Entry. Property Complimented by State-of-the-Art Amenity Center w/Resort Style Pool/Fitness Center/Billiards Rm/Catering Kitchen/Classrooms/Full Time Activity Director/Dog Park/Jogging Walking & Trail/Pickleball. Short Drive, Bike, or Golf Cart Ride to Town Center, Shopping, Restaurants, Town Parks/Amenities, and Ave Maria University Campus. “Come Experience the Beauty that is Ave Maria”

    Zillow last checked:

    Listing updated:

    Listed by:

    Joe Rivera, Jr. 239-658-4748,

    John R Wood Properties

    Bought with:

    NMLS NMLS

    Source: SWFLMLS,MLS#: 226006908MLS LogoOriginating MLS: Naples

    Facts & features

    Interior

    Bedrooms & bathrooms
    • Bedrooms: 2
    • Bathrooms: 2
    • Full bathrooms: 2
    Rooms
    • Room types: Den - Study, Other, Screened Lanai/Porch, 2 Bedrooms Plus Den
    Dining room
    • Features: Formal
    Kitchen
    • Features: Island, Pantry
    Heating
    • Central
    Cooling
    • Ceiling Fan(s), Central Air
    Appliances
    • Included: Dishwasher, Disposal, Dryer, Microwave, Range, Refrigerator/Icemaker, Washer
    • Laundry: Inside
    Features
    • French Doors, Pantry, Smoke Detectors, Walk-In Closet(s), Window Coverings, Den - Study, Laundry in Residence, Other Additional Rooms, Screened Lanai/Porch
    • Flooring: Tile
    • Doors: French Doors, Impact Resistant Doors
    • Windows: Window Coverings, Impact Resistant Windows
    • Has fireplace: No
    Interior area
    • Total structure area: 1,565
    • Total interior livable area: 1,366 sqft

    Property

    Parking
    • Total spaces: 1
    • Parking features: Attached
    • Attached garage spaces: 1
    Features
    • Stories: 1
    • Patio & porch: Patio, Screened Lanai/Porch
    • Pool features: Community
    • Has view: Yes
    • View description: Lake
    • Has water view: Yes
    • Water view: Lake
    • Waterfront features: Lake
    • Frontage type: Lakefront
    Lot
    • Size: 4,356 Square Feet
    Details
    • Parcel number: 73640113669

    Construction

    Type & style
    • Home type: SingleFamily
    • Architectural style: Florida
    • Property subtype: Single Family Residence
    Materials
    • Block, Stucco
    • Foundation: Concrete Block
    • Roof: Tile
    Condition
    • New construction: No
    • Year built: 2023

    Utilities & green energy

    • Water: Central

    Community & HOA

    Community
    • Features: Clubhouse, Park, Pool, Dog Park, Fitness Center, Sidewalks, Street Lights, Non-Gated
    • Security: Security System, Smoke Detector(s)
    • Subdivision: SILVERWOOD
    HOA
    • Has HOA: Yes
    • Amenities included: Basketball Court, Barbecue, Beauty Salon, Bike And Jog Path, Billiard Room, Bocce Court, Clubhouse, Park, Pool, Community Room, Dog Park, Fitness Center, Pickleball, Private Membership, Sauna, Sidewalk, Streetlight, Underground Utility
    • HOA fee: $1,952 annually
    Location
    • Region: Immokalee

    Financial & listing details

    • Price per square foot: $258/sqft
    • Annual tax amount: $6,419
    • Date on market: 2/13/2026
    • Lease term: Buyer Finance/Cash
    • Contingency: See Remarks

    Price history

    DateEventPrice
    6/18/2026Sold$353,000-1.9%$258/sqft
    Source: SWFLMLS #226006908 Report a problem
    5/5/2026Pending sale$360,000$264/sqft
    Source: SWFLMLS #226006908 Report a problem
    4/10/2026Price change$360,000-1.4%$264/sqft
    Source: SWFLMLS #226006908 Report a problem
    3/12/2026Price change$365,000-3.4%$267/sqft
    Source: SWFLMLS #226006908 Report a problem
    2/13/2026Listed for sale$378,000-1.8%$277/sqft
    Source: SWFLMLS #226006908 Report a problem
    7/30/2025Listing removed$385,000$282/sqft
    Source: SWFLMLS #225046172 Report a problem
    7/24/2025Price change$385,000-2.5%$282/sqft
    Source: SWFLMLS #225046172 Report a problem
    6/11/2025Price change$395,000-1.3%$289/sqft
    Source: SWFLMLS #225046172 Report a problem
    5/10/2025Listed for sale$400,000$293/sqft
    Source: SWFLMLS #225046172 Report a problem

    Public tax history

    Tax history is unavailable.

    Neighborhood: 34142

    Nearby schools

    GreatSchools rating
    Schools provided by the listing agent
    • Elementary: CORKSCREW ELEMENTARY
    • Middle: CORKSCREW MIDDLE
    • High: PALMETTO RIDGE H.S.

    Source: SWFLMLS. This data may not be complete. We recommend contacting the local school district to confirm school assignments for this home.

    Get pre-qualified for a loan
    At Zillow Home Loans, we can pre-qualify you in as little as 5 minutes with no impact to your credit score.

    An equal housing lender. NMLS #10287.