BRAND NEW CONSTRUCTION IN GARCON POINT WITH BUYER INCENTIVES! Modern design meets comfort and convenience! This gorgeous 4 bedroom, 3 bathroom home offers 2,200 sq. ft. of luxurious living space and a total of 3,075 sq. ft. under roof, perfectly situated on a 0.3-acre lot in a well-maintained neighborhood in the sought-after Garcon Point area of Milton, Florida. From the moment you arrive, you’ll be greeted by two charming accent dormers, stained cedar columns on both the front and back porches and a fully landscaped yard with irrigation and whole-house gutters. Inside, every detail is thoughtfully designed — the open kitchen features quartz countertops, a stunning waterfall island, and light chocolate grey maple wood cabinets with dovetail drawers, soft-close hinges, and cove crown molding. Luxury vinyl plank flooring flows throughout, accented by matte black hardware for a clean, modern aesthetic. Each bedroom is equipped with ceiling fans and recessed lighting for comfort and style. The primary private suite is a retreat all its own, boasting a full tile shower with glass enclosure, a free-standing luxury soaking tub, and a spacious layout with abounding natural light for ultimate relaxation. Blending timeless brick with durable Hardie board siding, this home offers both beauty and low-maintenance living. Located just minutes from I-10, you’ll have quick access to Pensacola, Pensacola Beach, and all that Milton has to offer — from freshwater fishing and hunting to the Blackwater nature trails perfect for biking, walking or running and local dining, plus convenient shopping. This home is move-in ready — schedule your private tour today and experience the perfect blend of style, comfort, and location in Santa Rosa County, Florida! Preferred lender interest rate buy-down is available with acceptable offer.
Sold for $414,900
$414,900
5689 Farrel Way, Milton, FL 32583
4beds
2,269sqft
Single Family Residence
Built in 2025
0.31 Acres Lot
$417,000 Zestimate®
$183/sqft
$2,574 Estimated rent
Home value
$417,000
$396,000 - $438,000
$2,574/mo
Zestimate® history
Owner options
List your home for rent
$2,574/mo
Rent Zestimate®
Find your next renter with Zillow Rental Manager. Plus, with online applications, you can quickly screen prospective tenants – for free.
$2,574/mo
Rent Zestimate®
Refinance and save
$3,069/mo
Est. payment
Refinancing to a lower rate could help reduce your monthly payments and save thousands over the life of the loan.
$3,069/mo
Est. payment
Explore your selling options
Work with a Zillow partner agent
Leverage their expertise and Zillow's premium Showcase listings to get your home seen by more buyers.
Get startedList with your own agent
Get your home in front of millions of buyers by listing it on Zillow.
Learn how to do itSell it yourself
Take full control of how buyers see your home on Zillow by listing For Sale by Owner (FSBO).
List your homeWhat's special
Stunning waterfall islandQuartz countertopsTwo charming accent dormersFree-standing luxury soaking tubLuxury vinyl plank flooringWhole-house guttersPrimary private suite
Zillow last checked:
Listing updated:
Listed by:
Ginger Jennings 850-293-2884,
Levin Rinke Realty,
Dallas Skornia 904-718-5374,
Levin Rinke Realty
Bought with:
Dallas Skornia
Levin Rinke Realty
Ginger Jennings
Levin Rinke Realty
Source: PAR,MLS#: 669083
Facts & features
Interior
Bedrooms & bathrooms
- Bedrooms: 4
- Bathrooms: 3
- Full bathrooms: 3
Primary bedroom
- Level: First
- Area: 258.96
- Dimensions: 15.6 x 16.6
Bedroom
- Level: First
- Area: 170.4
- Dimensions: 14.2 x 12
Bedroom 1
- Level: First
- Area: 156
- Dimensions: 13 x 12
Dining room
- Level: First
- Area: 161.2
- Dimensions: 13 x 12.4
Kitchen
- Level: First
- Area: 146.51
- Dimensions: 16.1 x 9.1
Heating
- Central
Cooling
- Central Air, Ceiling Fan(s)
Appliances
- Included: Electric Water Heater, Dishwasher, Refrigerator
- Laundry: Inside, W/D Hookups
Features
- Baseboards, Ceiling Fan(s), Crown Molding, High Speed Internet, Recessed Lighting
- Doors: Insulated Doors
- Windows: Double Pane Windows
- Has basement: No
Interior area
- Total structure area: 2,269
- Total interior livable area: 2,269 sqft
Property
Parking
- Total spaces: 2
- Parking features: 2 Car Garage, Side Entrance, Garage Door Opener
- Garage spaces: 2
Features
- Levels: One
- Stories: 1
- Patio & porch: Covered, Porch
- Exterior features: Rain Gutters
- Pool features: None
Lot
- Size: 0.31 Acres
- Features: Interior Lot, Sprinkler
Details
- Parcel number: 231s28000300i000030
- Zoning description: Res Single
Construction
Type & style
- Home type: SingleFamily
- Architectural style: Traditional
- Property subtype: Single Family Residence
Materials
- Brick, Concrete
- Foundation: Slab
- Roof: Shingle
Condition
- New Construction
- New construction: Yes
- Year built: 2025
Utilities & green energy
- Electric: Circuit Breakers, Copper Wiring
- Sewer: Public Sewer
- Utilities for property: Cable Available, Underground Utilities
Green energy
- Energy efficient items: Insulation, Insulated Walls
Community & HOA
Community
- Subdivision: Adrian Woods
HOA
- Has HOA: Yes
- Services included: Association
- HOA fee: $400 annually
Location
- Region: Milton
Financial & listing details
- Price per square foot: $183/sqft
- Price range: $414.9K - $414.9K
- Date on market: 8/9/2025
- Cumulative days on market: 259 days
- Road surface type: Paved
Price history
| Date | Event | Price |
|---|---|---|
| 5/27/2026 | Sold | $414,900$183/sqft |
Source:  PAR #669083 Report a problem PAR #669083 Report a problem | ||
| 5/27/2026 | Pending sale | $414,900$183/sqft |
Source: PAR #669083 Report a problem | ||
| 4/26/2026 | Contingent | $414,900$183/sqft |
Source: PAR #669083 Report a problem | ||
| 4/21/2026 | Listed for sale | $414,900$183/sqft |
Source: PAR #669083 Report a problem | ||
| 4/19/2026 | Contingent | $414,900$183/sqft |
Source: PAR #669083 Report a problem | ||
| 1/27/2026 | Price change | $414,900-1.2%$183/sqft |
Source: PAR #669083 Report a problem | ||
| 9/5/2025 | Price change | $419,900-2.3%$185/sqft |
Source: PAR #669083 Report a problem | ||
| 8/9/2025 | Listed for sale | $429,900+2162.6%$189/sqft |
Source: PAR #669083 Report a problem | ||
| 11/22/2019 | Sold | $19,000-24%$8/sqft |
Source: PAR #554372 Report a problem | ||
| 5/18/2019 | Listed for sale | $25,000$11/sqft |
Source: WaterFrontCity Realty LLC #554372 Report a problem | ||
Public tax history
Tax history is unavailable.
Neighborhood: 32583
Nearby homes
- $414,9004 bd3 ba2.2k sqft5689 Farrel Way, Milton, FL 32583Sold
- $415,0004 bd3 ba2.2k sqft5681 Farrel Way, Milton, FL 32583Sold
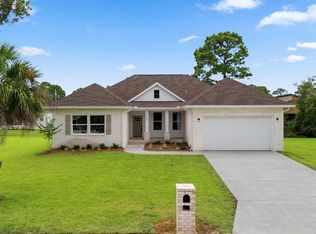
- $412,9004 bd3 ba2.4k sqft5697 Farrel Way, Milton, FL 32583Sold
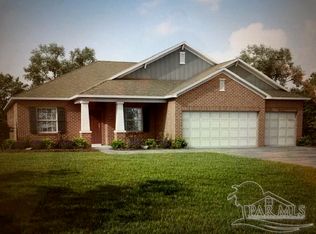
- $429,0004 bd3 ba2.4k sqft1168 Adrian Way, Milton, FL 32583Sold
- $435,0004 bd3 ba1.9k sqft1176 Adrian Way, Milton, FL 32583For Sale By Owner
- $275,0004 bd2 ba1.9k sqft5686 Farrel Way, Milton, FL 32583Sold
- $380,0004 bd2 ba2.2k sqft1160 Adrian Way, Milton, FL 32583Sold
- $50,0000.334 Acres0 Farrel Way, Milton, FL 32583Sold
Nearby schools
GreatSchools rating
- 5/10Bagdad Elementary SchoolGrades: PK-5Distance: 9.2 mi
- 7/10Avalon Middle SchoolGrades: 6-8Distance: 6.6 mi
- 4/10Milton High SchoolGrades: 9-12Distance: 11.3 mi
Schools provided by the listing agent
- Elementary: Bagdad
- Middle: AVALON
- High: Milton
Source: PAR. This data may not be complete. We recommend contacting the local school district to confirm school assignments for this home.


Get pre-qualified for a loan
At Zillow Home Loans, we can pre-qualify you in as little as 5 minutes with no impact to your credit score.An equal housing lender. NMLS #10287.
Sell for more on Zillow
Get a Zillow Showcase℠ listing at no additional cost and you could sell for .
$417,000
2% more
+$8,340
With Zillow Showcase(estimated)
$425,340
- Florida
- Santa Rosa County
- Milton
- 32583
- 5689 Farrel Way
Nearby cities
Nearby zip codes
Other Milton Topics
