WOW THE VIEWS! Nestled on a scenic golf course, this remodeled pool home combines modern flair with tranquil surroundings. Featuring sleek, contemporary design elements, this property offers a stylish and relaxing retreat for those seeking luxury living. Enjoy amazing sunrises over the golf course and refreshing pool, with views from the living area, kitchen and master bedroom in this updated, modern haven. Indulge in culinary excellence in the custom remodeled kitchen adorned with high-end finishes. With top-of-the-line Kitchen Aid appliances, pot filler, exquisite cabinetry, and luxurious quartz countertops, it's a chef's dream come true, elevating both style and functionality to perfection. Adjacent to the kitchen is the grand spacious living area with soaring ceilings, modern fireplace and sleek built-ins that dramatically highlight and display your treasures. Relax and unwind in style, in the large master suite surrounded by the natural beauty of the greens, with high ceilings and new windows. Master bath features walk in shower with separated his and hers vanities. Guest bath features a gorgeous tiled tub surround and high-end cabinetry. Additional features; termite bond, A/C 2020 with dehumidifier and air purification, new ductwork, windows replaced in bedrooms and guest bath. Roof home and screen room 2017. Pool pump motor 2021. Extra deep garage. So many amazing updates to this home and all in a convenient, idyllic Suntree location, this one checks off all the boxes, you must see to believe.
Sold for $535,000
$535,000
569 Dawson Dr, Melbourne, FL 32940
2beds
1,827sqft
Single Family Residence
Built in 1987
10,018 Square Feet Lot
$530,700 Zestimate®
$293/sqft
$3,476 Estimated rent
Home value
$530,700
$504,000 - $557,000
$3,476/mo
Zestimate® history
Owner options
List your home for rent
$3,476/mo
Rent Zestimate®
Find your next renter with Zillow Rental Manager. Plus, with online applications, you can quickly screen prospective tenants – for free.
$3,476/mo
Rent Zestimate®
Refinance and save
$3,676/mo
Est. payment
Refinancing to a lower rate could help reduce your monthly payments and save thousands over the life of the loan.
$3,676/mo
Est. payment
Explore your selling options
Work with a Zillow partner agent
Leverage their expertise and Zillow's premium Showcase listings to get your home seen by more buyers.
Get startedList with your own agent
Get your home in front of millions of buyers by listing it on Zillow.
Learn how to do itSell it yourself
Take full control of how buyers see your home on Zillow by listing For Sale by Owner (FSBO).
List your homeWhat's special
Refreshing poolModern flairIdyllic suntree locationModern fireplaceHigh ceilingsSoaring ceilingsTermite bond
Zillow last checked:
Listing updated:
Listed by:
Christina Geiger 407-780-5394,
GT Realty
Bought with:
Dean Friscea, 690145
RE/MAX Solutions
Source: Space Coast AOR,MLS#: 1001629
Facts & features
Interior
Bedrooms & bathrooms
- Bedrooms: 2
- Bathrooms: 2
- Full bathrooms: 2
Primary bedroom
- Level: Main
- Area: 263.34
- Dimensions: 17.10 x 15.40
Bedroom 2
- Level: Main
- Area: 157.43
- Dimensions: 13.00 x 12.11
Primary bathroom
- Level: Main
Bathroom 2
- Level: Main
- Area: 38.54
- Dimensions: 9.40 x 4.10
Dining room
- Level: Main
- Area: 129.87
- Dimensions: 11.10 x 11.70
Great room
- Level: Main
- Area: 328.32
- Dimensions: 17.10 x 19.20
Kitchen
- Level: Main
- Area: 165.36
- Dimensions: 10.40 x 15.90
Laundry
- Level: Main
- Area: 74.55
- Dimensions: 7.10 x 10.50
Other
- Description: Breakfast Nook
- Level: Main
- Area: 93.6
- Dimensions: 10.40 x 9.00
Heating
- Central
Cooling
- Central Air
Appliances
- Included: Dishwasher, Electric Range, Electric Water Heater, Microwave, Refrigerator, Trash Compactor, Wine Cooler
Features
- Breakfast Bar, Breakfast Nook, Built-in Features, Ceiling Fan(s), Entrance Foyer, Kitchen Island, Open Floorplan, Pantry, Primary Bathroom - Shower No Tub, Primary Bathroom -Tub with Separate Shower, Primary Downstairs, Split Bedrooms, Vaulted Ceiling(s), Walk-In Closet(s)
- Flooring: Tile, Vinyl
- Windows: Skylight(s)
- Has fireplace: Yes
- Fireplace features: Electric
Interior area
- Total interior livable area: 1,827 sqft
Property
Parking
- Total spaces: 2
- Parking features: Attached, Garage, Garage Door Opener
- Attached garage spaces: 2
Features
- Levels: One
- Stories: 1
- Patio & porch: Covered, Front Porch, Patio, Screened
- Exterior features: Storm Shutters
- Has private pool: Yes
- Pool features: In Ground, Screen Enclosure
- Has view: Yes
- View description: Golf Course, Pond
- Has water view: Yes
- Water view: Pond
- Waterfront features: Pond
Lot
- Size: 10,018 Square Feet
- Features: Cul-De-Sac, On Golf Course
Details
- Additional parcels included: 2603718
- Parcel number: 263614Nw00003.00013.00
- Special conditions: Standard
Construction
Type & style
- Home type: SingleFamily
- Architectural style: Contemporary
- Property subtype: Single Family Residence
Materials
- Frame, Wood Siding
- Roof: Shingle
Condition
- Updated/Remodeled
- New construction: No
- Year built: 1987
Utilities & green energy
- Sewer: Public Sewer
- Water: Public
- Utilities for property: Electricity Connected, Natural Gas Available, Water Connected
Community & HOA
Community
- Security: Security System Owned
- Subdivision: Augusta Village Replat of
HOA
- Has HOA: Yes
- Amenities included: Maintenance Grounds
- Services included: Maintenance Grounds, Pest Control, Other
- HOA fee: $135 monthly
- HOA name: Augusta Village
- Second HOA fee: $245 annually
Location
- Region: Melbourne
Financial & listing details
- Price per square foot: $293/sqft
- Tax assessed value: $389,550
- Annual tax amount: $3,037
- Date on market: 1/12/2024
- Listing terms: Cash,Conventional,FHA,VA Loan
- Road surface type: Asphalt
Price history
| Date | Event | Price |
|---|---|---|
| 3/29/2024 | Sold | $535,000-2.7%$293/sqft |
Source: Space Coast AOR #1001629 Report a problem | ||
| 3/23/2024 | Pending sale | $549,900$301/sqft |
Source: Space Coast AOR #1001629 Report a problem | ||
| 2/14/2024 | Contingent | $549,900$301/sqft |
Source: Space Coast AOR #1001629 Report a problem | ||
| 1/12/2024 | Listed for sale | $549,900+100%$301/sqft |
Source: Space Coast AOR #1001629 Report a problem | ||
| 10/25/2019 | Sold | $275,000+12.3%$151/sqft |
Source: Public Record Report a problem | ||
| 7/21/2016 | Sold | $244,900+6.5%$134/sqft |
Source: Space Coast AOR #758771 Report a problem | ||
| 8/31/2015 | Sold | $230,000-3.2%$126/sqft |
Source: Space Coast AOR #728581 Report a problem | ||
| 8/15/2015 | Pending sale | $237,500$130/sqft |
Source: RE/MAX Solutions #728581 Report a problem | ||
| 7/25/2015 | Price change | $237,500-5%$130/sqft |
Source: RE/MAX Solutions #728581 Report a problem | ||
| 6/25/2015 | Listed for sale | $249,900-16.7%$137/sqft |
Source: RE/MAX Solutions #728581 Report a problem | ||
| 4/6/2005 | Sold | $299,900$164/sqft |
Source: Public Record Report a problem | ||
Public tax history
| Year | Property taxes | Tax assessment |
|---|---|---|
| 2025 | $4,652 +40.1% | $355,730 +37.5% |
| 2024 | $3,321 +1.8% | $258,700 +3% |
| 2023 | $3,263 +7.4% | $251,170 +3% |
| 2022 | $3,037 -3.7% | $243,860 +3% |
| 2021 | $3,153 +0.8% | $236,760 +0.5% |
| 2020 | $3,129 -7.4% | $235,690 +10.5% |
| 2019 | $3,379 | $213,270 +1.4% |
| 2018 | $3,379 +631.1% | $210,340 +2.1% |
| 2017 | $462 +3.7% | $206,020 +4.3% |
| 2016 | $446 -87.2% | $197,490 +43.6% |
| 2015 | $3,481 +70.9% | $137,490 +0.8% |
| 2014 | $2,037 | $136,400 -7.4% |
| 2013 | -- | $147,320 +4.6% |
| 2012 | $1,648 +4.2% | $140,790 +9.7% |
| 2011 | $1,583 -3.9% | $128,310 -8.3% |
| 2010 | $1,647 -11.3% | $139,870 -12.2% |
| 2009 | $1,857 -25.2% | $159,260 -20.4% |
| 2008 | $2,482 -14.6% | $200,000 -7.8% |
| 2007 | $2,906 +48% | $217,000 +5.1% |
| 2005 | $1,963 -2.5% | $206,560 +23.3% |
| 2004 | $2,013 -1.9% | $167,530 +8.7% |
| 2003 | $2,053 +3% | $154,190 +9.1% |
| 2002 | $1,993 +2.7% | $141,300 +4.7% |
| 2001 | $1,941 +7.6% | $134,930 +6.6% |
| 2000 | $1,803 | $126,570 |
Find assessor info on the county website
Neighborhood: 32940
Nearby homes
- $515,0002 bd2 ba1.8k sqft575 Dawson Dr, Melbourne, FL 32940Sold
- $583,1003 bd3 ba1.9k sqft563 Dawson Dr, Melbourne, FL 32940Off Market
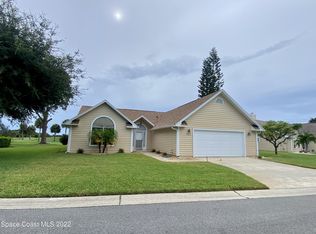
- $496,6003 bd2 ba2.3k sqft581 Dawson Dr, Melbourne, FL 32940Off Market
- $463,0002 bd3 ba1.7k sqft582 Dawson Dr, Melbourne, FL 32940Sold
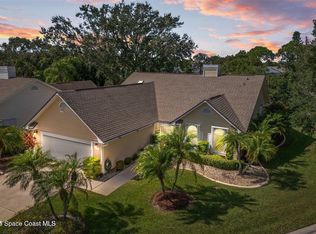
- $451,8003 bd2 ba1.9k sqft588 Dawson Dr, Melbourne, FL 32940Off Market
- $488,9003 bd3 ba1.9k sqft587 Dawson Dr, Melbourne, FL 32940Off Market
- $509,2003 bd3 ba2k sqft557 Dawson Dr, Melbourne, FL 32940Off Market
- $442,7002 bd2 ba1.8k sqft594 Dawson Dr, Melbourne, FL 32940Off Market
Nearby schools
GreatSchools rating
- 9/10Suntree Elementary SchoolGrades: PK-6Distance: 1.2 mi
- 7/10Viera Middle SchoolGrades: 7-8Distance: 3.3 mi
- 7/10Viera High SchoolGrades: PK,9-12Distance: 3.3 mi
Schools provided by the listing agent
- Elementary: Suntree
- Middle: DeLaura
- High: Viera
Source: Space Coast AOR. This data may not be complete. We recommend contacting the local school district to confirm school assignments for this home.
Get a cash offer in 3 minutes
Find out how much your home could sell for in as little as 3 minutes with a no-obligation cash offer.
Estimated market value
$530,700
Get a cash offer in 3 minutes
Find out how much your home could sell for in as little as 3 minutes with a no-obligation cash offer.
Estimated market value
$530,700
- Florida
- Brevard County
- Melbourne
- 32940
- 569 Dawson Dr
Nearby cities
Nearby neighborhoods
Nearby zip codes
Other Melbourne Topics
