Nestled within the prestigious Suntree Country Club, where timeless luxury meets modern comfort, this pristine 2-bedroom, 2-bath pool home stands as a testament to the art of fine living. Commanding attention with its fine interior finishes and presence, this residence offers more than just a dwelling; it offers a lifestyle imbued with elegance and tranquility.
Perched in a tranquil location, this home's windows frame panoramic views that evoke a sense of wonder. Gaze out upon the serene lake, its still waters mirroring the ever-changing sky, while the sprawling golf course presents a picturesque expanse that blends seamlessly with nature's canvas.
Step inside, and a feeling of anticipation envelops you. The air is laced with the promise of new beginnings, and the interior welcomes you with open arms. Recently adorned with a fresh coat of paint, the walls breathe new life into the space, infusing it with vibrancy and vitality. Each brushstroke tells a story of rejuvenation, a tale of how the home has been lovingly prepared for its next chapter.'||chr(10)||''||chr(10)||'The décor, carefully curated and thoughtfully placed, speaks volumes about the attention to detail that has gone into every corner of this residence. A seamless blend of modern aesthetics and timeless elegance creates an atmosphere that is both inviting and awe-inspiring. Whether you're hosting a sophisticated soirée or seeking solace in the sanctuary of your thoughts, this home effortlessly adapts to your needs.'||chr(10)||''||chr(10)||'And then, there's the pool a liquid jewel that sparkles in the sunlight, inviting you to indulge in moments of relaxation or playful leisure. The poolside becomes a haven of serenity, where the worries of the world are left behind, and the only sound is the gentle ripple of water meeting the edge.'||chr(10)||''||chr(10)||'In this haven of comfort, whether you're an ardent golfer or simply someone who appreciates the beauty of life, you'll find your desires met and surpassed. This property isn't just a house; it's an embodiment of dreams and aspirations, a place where memories are woven and cherished. It's a celebration of the finer things in life, and an invitation to experience them in the most idyllic setting imaginable.'||chr(10)||'
Sold for $515,000
$515,000
575 Dawson Dr, Melbourne, FL 32940
2beds
1,827sqft
Single Family Residence
Built in 1987
9,583 Square Feet Lot
$512,400 Zestimate®
$282/sqft
$3,470 Estimated rent
Home value
$512,400
$487,000 - $538,000
$3,470/mo
Zestimate® history
Owner options
List your home for rent
$3,470/mo
Rent Zestimate®
Find your next renter with Zillow Rental Manager. Plus, with online applications, you can quickly screen prospective tenants – for free.
$3,470/mo
Rent Zestimate®
Refinance and save
$3,649/mo
Est. payment
Refinancing to a lower rate could help reduce your monthly payments and save thousands over the life of the loan.
$3,649/mo
Est. payment
Explore your selling options
Work with a Zillow partner agent
Leverage their expertise and Zillow's premium Showcase listings to get your home seen by more buyers.
Get startedList with your own agent
Get your home in front of millions of buyers by listing it on Zillow.
Learn how to do itSell it yourself
Take full control of how buyers see your home on Zillow by listing For Sale by Owner (FSBO).
List your homeWhat's special
Timeless eleganceModern comfortModern aestheticsFine interior finishesPrestigious suntree country clubTimeless luxuryFresh coat of paint
Zillow last checked:
Listing updated:
Listed by:
Jack C Jeffcoat III 321-536-1461,
Ellingson Properties
Bought with:
Jack C Jeffcoat III, 3072354
Ellingson Properties
Source: Space Coast AOR,MLS#: 973315
Facts & features
Interior
Bedrooms & bathrooms
- Bedrooms: 2
- Bathrooms: 2
- Full bathrooms: 2
Heating
- Central
Cooling
- Central Air
Appliances
- Included: Dishwasher, Disposal, Dryer, Electric Range, Gas Water Heater, Refrigerator, Washer
Features
- Breakfast Bar, Breakfast Nook, Ceiling Fan(s), Eat-in Kitchen, Open Floorplan, Pantry, Primary Bathroom - Tub with Shower, Primary Downstairs, Split Bedrooms, Vaulted Ceiling(s), Walk-In Closet(s)
- Flooring: Tile, Wood, Other
- Has fireplace: Yes
- Fireplace features: Wood Burning, Other
Interior area
- Total structure area: 2,375
- Total interior livable area: 1,827 sqft
Property
Parking
- Total spaces: 2
- Parking features: Attached, Garage Door Opener
- Attached garage spaces: 2
Features
- Levels: One
- Patio & porch: Patio, Porch, Screened
- Exterior features: Storm Shutters
- Has private pool: Yes
- Pool features: In Ground, Screen Enclosure
- Has view: Yes
- View description: Golf Course, Lake, Pond, Pool, Water
- Has water view: Yes
- Water view: Lake,Pond,Water
- Waterfront features: Lake Front, Pond
Lot
- Size: 9,583 Square Feet
- Features: On Golf Course
Details
- Additional parcels included: 2603717
- Parcel number: 263614Nw00003.00012.00
- Special conditions: Standard
Construction
Type & style
- Home type: SingleFamily
- Property subtype: Single Family Residence
Materials
- Frame, Wood Siding
- Roof: Shingle
Condition
- New construction: No
- Year built: 1987
Utilities & green energy
- Sewer: Public Sewer
- Water: Public
- Utilities for property: Cable Available
Community & HOA
Community
- Security: Security System Owned
- Subdivision: Augusta Village Replat of
HOA
- Has HOA: Yes
- Amenities included: Basketball Court, Maintenance Grounds, Management - Full Time, Management - Off Site, Park, Playground
- HOA fee: $240 annually
- HOA name: Kerry Stichter HOA Prez
- HOA phone: 321-508-6491
- Second HOA fee: $135 monthly
Location
- Region: Melbourne
Financial & listing details
- Price per square foot: $282/sqft
- Tax assessed value: $420,320
- Annual tax amount: $3,138
- Date on market: 8/24/2023
- Listing terms: Cash,Conventional,VA Loan
- Road surface type: Asphalt
Price history
| Date | Event | Price |
|---|---|---|
| 5/1/2024 | Sold | $515,000-6.2%$282/sqft |
Source: Space Coast AOR #973315 Report a problem | ||
| 2/13/2024 | Contingent | $549,000$300/sqft |
Source: Space Coast AOR #973315 Report a problem | ||
| 1/10/2024 | Price change | $549,000-4.5%$300/sqft |
Source: Space Coast AOR #973315 Report a problem | ||
| 10/11/2023 | Price change | $574,900-4%$315/sqft |
Source: Space Coast AOR #973315 Report a problem | ||
| 8/24/2023 | Listed for sale | $599,000+90.2%$328/sqft |
Source: Space Coast AOR #973315 Report a problem | ||
| 5/31/2019 | Sold | $315,000$172/sqft |
Source: Space Coast AOR #844750 Report a problem | ||
| 5/13/2019 | Pending sale | $315,000$172/sqft |
Source: Florida Lifestyle Realty LLC #844750 Report a problem | ||
| 5/13/2019 | Listed for sale | $315,000$172/sqft |
Source: Florida Lifestyle Realty LLC #844750 Report a problem | ||
| 5/10/2019 | Pending sale | $315,000$172/sqft |
Source: Florida Lifestyle Realty LLC #844750 Report a problem | ||
| 5/10/2019 | Listed for sale | $315,000+9.4%$172/sqft |
Source: Florida Lifestyle Realty LLC #844750 Report a problem | ||
| 7/16/2018 | Sold | $288,000+21233.3%$158/sqft |
Source: Public Record Report a problem | ||
| 7/28/2010 | Listing removed | $1,350$1/sqft |
Source: NCI #571073 Report a problem | ||
| 6/16/2010 | Listed for sale | $1,350-99.2%$1/sqft |
Source: NCI #571073 Report a problem | ||
| 11/26/2002 | Sold | $162,900$89/sqft |
Source: Public Record Report a problem | ||
Public tax history
| Year | Property taxes | Tax assessment |
|---|---|---|
| 2025 | $5,883 +70% | $420,320 +48.7% |
| 2024 | $3,461 +2% | $282,620 +3% |
| 2023 | $3,394 +8.1% | $274,390 +3% |
| 2022 | $3,139 -8.6% | $266,400 +3% |
| 2021 | $3,435 +0.4% | $258,650 +0.3% |
| 2020 | $3,421 +56.9% | $257,780 +56.4% |
| 2019 | $2,181 | $164,780 +1.9% |
| 2018 | $2,181 +0% | $161,710 +2.1% |
| 2017 | $2,181 -0.5% | $158,390 +2.1% |
| 2016 | $2,193 -1.4% | $155,140 +0.7% |
| 2015 | $2,224 -3.6% | $154,070 +0.8% |
| 2014 | $2,307 | $152,850 +1.5% |
| 2013 | -- | $150,600 +5.4% |
| 2012 | $2,514 +9.9% | $142,850 +10% |
| 2011 | $2,288 -0.5% | $129,860 -8.5% |
| 2010 | $2,299 -6.3% | $141,950 -11.9% |
| 2009 | $2,454 -25.3% | $161,040 -25.1% |
| 2008 | $3,283 -8.5% | $215,000 -9.3% |
| 2007 | $3,587 -5.9% | $237,000 +4.6% |
| 2005 | $3,812 +23.1% | $226,580 +27.2% |
| 2004 | $3,097 +6.9% | $178,080 +8.8% |
| 2003 | $2,896 +43.7% | $163,640 +14.8% |
| 2002 | $2,016 +2.7% | $142,600 +5% |
| 2001 | $1,963 +7.6% | $135,800 +4.9% |
| 2000 | $1,825 | $129,450 |
Find assessor info on the county website
Neighborhood: 32940
Nearby homes
- $496,6003 bd2 ba2.3k sqft581 Dawson Dr, Melbourne, FL 32940Off Market
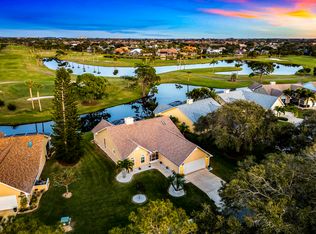
- $535,0002 bd2 ba1.8k sqft569 Dawson Dr, Melbourne, FL 32940Sold
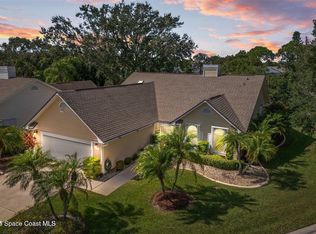
- $463,0002 bd3 ba1.7k sqft582 Dawson Dr, Melbourne, FL 32940Sold
- $491,0003 bd3 ba1.9k sqft587 Dawson Dr, Melbourne, FL 32940Off Market
- $573,7003 bd3 ba1.9k sqft563 Dawson Dr, Melbourne, FL 32940Off Market
- $451,8003 bd2 ba1.9k sqft588 Dawson Dr, Melbourne, FL 32940Off Market
- $521,3002 bd2 ba2.1k sqft593 Dawson Dr, Melbourne, FL 32940Off Market
- $445,1002 bd2 ba1.8k sqft594 Dawson Dr, Melbourne, FL 32940Off Market
Nearby schools
GreatSchools rating
- 9/10Suntree Elementary SchoolGrades: PK-6Distance: 1.2 mi
- 7/10Viera Middle SchoolGrades: 7-8Distance: 3.4 mi
- 7/10Viera High SchoolGrades: PK,9-12Distance: 3.3 mi
Schools provided by the listing agent
- Elementary: Suntree
- Middle: DeLaura
- High: Viera
Source: Space Coast AOR. This data may not be complete. We recommend contacting the local school district to confirm school assignments for this home.
Get a cash offer in 3 minutes
Find out how much your home could sell for in as little as 3 minutes with a no-obligation cash offer.
Estimated market value
$512,400
Get a cash offer in 3 minutes
Find out how much your home could sell for in as little as 3 minutes with a no-obligation cash offer.
Estimated market value
$512,400
- Florida
- Brevard County
- Melbourne
- 32940
- 575 Dawson Dr
Nearby cities
Nearby neighborhoods
Nearby zip codes
Other Melbourne Topics
