WELCOME HOME - Townhome living without the townhome feel! This beautifully maintained end-unit offers the privacy, natural light, and spaciousness of a single-family home while providing the convenience of low-maintenance living. Located in a desirable private community just minutes from Silicon Slopes, I-15, shopping, dining, and recreation, the location is ideal for both commuting and enjoying everything Utah County has to offer. The thoughtfully designed floor plan features soaring ceilings, expansive windows, and an open-concept great room filled with natural light from every direction. The end-unit location provides additional windows throughout the home, creating a bright and inviting atmosphere rarely found in townhome living. Enjoy breathtaking mountain and valley views from the covered backyard patio-an ideal space for relaxing, entertaining, or simply enjoying Utah's beautiful sunsets. The spacious kitchen opens seamlessly to the dining and living areas, making gatherings easy and comfortable. Recent improvements include fresh interior paint, quality carpet, and updated flooring completed within the last two years. All carpet is in like-new condition. The home also features newer kitchen appliances and a newer water softener that is included with the property. Upstairs you'll find a spacious primary suite with walk-in closet and remodeled bathroom featuring a walk-in shower, plus two additional bedrooms and a full bath. The oversized two-car garage provides excellent storage space. This is a rare opportunity to enjoy the convenience of townhome living with the space, privacy, views, and natural light typically associated with a single-family home.
Pending
Price cut: $9K (7/18)
$439,900
569 E 1540 S, Lehi, UT 84043
3beds
1,563sqft
Townhouse
Built in 2006
1,306 Square Feet Lot
$-- Zestimate®
$281/sqft
$190/mo HOA
What's special
- 81 days
- 32
- 0
Zillow last checked:
Listing updated:
Listed by:
Kandee Myers 801-901-3773,
Re/Max Lighthouse,
Lori A Myers,
Re/Max Lighthouse
Source: UtahRealEstate.com,MLS#: 2162238
Facts & features
Interior
Bedrooms & bathrooms
- Bedrooms: 3
- Bathrooms: 3
- Full bathrooms: 2
- 1/2 bathrooms: 1
- Partial bathrooms: 1
Rooms
- Room types: Master Bathroom, Great Room
Heating
- Forced Air, Central
Cooling
- Central Air, Ceiling Fan(s)
Appliances
- Included: Dryer, Microwave, Refrigerator, Washer, Water Softener Owned, Disposal, Free-Standing Range
- Laundry: Electric Dryer Hookup
Features
- Separate Bath/Shower, Walk-In Closet(s), Vaulted Ceiling(s), Granite Counters
- Flooring: Carpet, Laminate, Tile
- Doors: Sliding Doors
- Windows: Blinds, Window Coverings, Double Pane Windows
- Basement: Walk-Out Access
- Has fireplace: No
Interior area
- Total structure area: 1,563
- Total interior livable area: 1,563 sqft
- Finished area above ground: 1,563
Video & virtual tour
Property
Parking
- Total spaces: 6
- Parking features: Secured, Secured Parking
- Attached garage spaces: 2
- Uncovered spaces: 4
Features
- Stories: 2
- Patio & porch: Covered, Covered Deck, Covered Patio
- Exterior features: Entry (Foyer), Lighting
- Fencing: Partial
- Has view: Yes
- View description: Mountain(s), Valley
Lot
- Size: 1,306 Square Feet
- Features: Curb & Gutter, Sprinkler: Auto-Full
- Residential vegetation: Landscaping: Full
Details
- Parcel number: 500620020
- Zoning: R-1
- Zoning description: Single-Family
Construction
Type & style
- Home type: Townhouse
- Property subtype: Townhouse
Materials
- Stone, Stucco
- Foundation: Slab
- Roof: Asphalt
Condition
- Blt./Standing
- New construction: No
- Year built: 2006
Utilities & green energy
- Sewer: Public Sewer, Sewer: Public
- Water: Culinary
- Utilities for property: Natural Gas Connected, Electricity Connected, Sewer Connected, Water Connected
Community & HOA
Community
- Features: Sidewalks
- Subdivision: Quail Run
HOA
- Has HOA: Yes
- Amenities included: Barbecue, Biking Trails, Insurance, Maintenance, Picnic Area, Playground, Snow Removal, Tennis Court(s), Trash
- Services included: Insurance, Maintenance Grounds, Trash
- HOA fee: $190 monthly
- HOA name: Advanced Community (ACS)
- HOA phone: 801-641-1844
Location
- Region: Lehi
Financial & listing details
- Price per square foot: $281/sqft
- Tax assessed value: $188,000
- Annual tax amount: $1,719
- Date on market: 6/2/2026
- Listing terms: Cash,Conventional,FHA,VA Loan
- Inclusions: Ceiling Fan, Dryer, Microwave, Refrigerator, Washer, Water Softener: Own, Window Coverings, Smart Thermostat(s)
- Acres allowed for irrigation: 0
- Electric utility on property: Yes
- Road surface type: Paved
Estimated market value
Not available
Estimated sales range
Not available
$2,064/mo
Price history
| Date | Event | Price |
|---|---|---|
| 8/22/2026 | Pending sale | $439,900$281/sqft |
Source:  UtahRealEstate.com #2162238 Report a problem UtahRealEstate.com #2162238 Report a problem | ||
| 7/18/2026 | Price change | $439,900-2%$281/sqft |
Source: UtahRealEstate.com #2162238 Report a problem | ||
| 7/7/2026 | Price change | $448,900-0.2%$287/sqft |
Source: UtahRealEstate.com #2162238 Report a problem | ||
| 6/2/2026 | Listed for sale | $449,900+5.9%$288/sqft |
Source: UtahRealEstate.com #2162238 Report a problem | ||
| 3/18/2022 | Sold | -- |
Source: Agent Provided Report a problem | ||
| 3/9/2022 | Pending sale | $425,000$272/sqft |
Source: UtahRealEstate.com #1788793 Report a problem | ||
| 1/27/2022 | Listed for sale | $425,000+46.6%$272/sqft |
Source: UtahRealEstate.com #1788793 Report a problem | ||
| 5/19/2020 | Sold | -- |
Source: Agent Provided Report a problem | ||
| 4/11/2020 | Listed for sale | $289,900+82.3%$185/sqft |
Source: West Real Estate LLC #1667239 Report a problem | ||
| 3/11/2011 | Sold | -- |
Source: Agent Provided Report a problem | ||
| 2/6/2011 | Listed for sale | $159,000$102/sqft |
Source: Everest Realty Group #1011468 Report a problem | ||
Public tax history
| Year | Property taxes | Tax assessment |
|---|---|---|
| 2015 | $1,221 +11.9% | $103,400 +12.6% |
| 2014 | $1,091 +3.3% | $91,850 +15.2% |
| 2013 | $1,055 | $79,750 |
| 2012 | $1,055 -8.8% | $79,750 -9.4% |
| 2011 | $1,157 -3.4% | $88,000 -9.3% |
| 2010 | $1,198 -0.4% | $97,020 |
| 2009 | $1,203 +14% | $97,020 -16.3% |
| 2008 | $1,055 +846.3% | $115,885 +11% |
| 2007 | $111 | $104,390 +1798% |
| 2006 | $111 | $5,500 |
Find assessor info on the county website
Monthly payment
Est. payment
Payment breakdown
Explore the cost of this home by adjusting the details. Changes won't be saved.Climate risks
Neighborhood: 84043
Nearby schools
Schools provided by the listing agent
- Elementary: Dry Creek
- Middle: Willowcreek
- High: Lehi
- District: Alpine
Source: UtahRealEstate.com. This data may not be complete. We recommend contacting the local school district to confirm school assignments for this home.

Similar homes
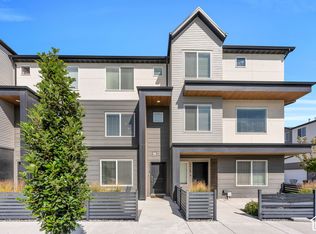
- $395,0003 bd3 ba1.5k sqft1115 W 340 S #91, American Fork, UT 84003For Sale
 MLS ID #2187565, Nathan S Moser, Prime Real Estate Experts. UtahRealEstate.com
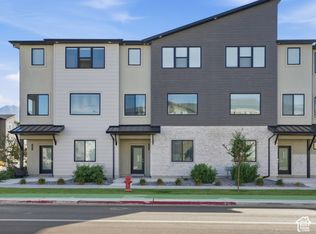
 - $439,9004 bd3 ba1.9k sqft483 S 900 W, American Fork, UT 84003For Sale
 MLS ID #2187381, Ally Maddock, ERA Brokers Consolidated (Utah County). UtahRealEstate.com
 - $410,0003 bd3 ba2.1k sqft407 N Bouy Ln, Saratoga Springs, UT 84045For Sale
 MLS ID #2187429, Daniel W Zurcher, R and R Realty LLC. UtahRealEstate.com
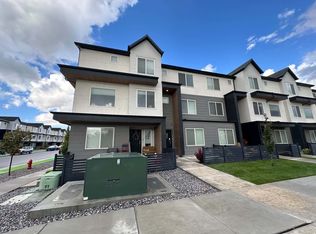
 - $439,9904 bd3 ba2.1k sqft349 S 1110 W #93, American Fork, UT 84003For Sale
 MLS ID #2186160, Elvis Ryan, Equity Real Estate (South Valley). UtahRealEstate.com
 - $449,9004 bd3 ba1.9k sqft491 S 1080 W, American Fork, UT 84003For SaleMLS ID #2181537, Joe Pierson, Real Broker, LLC. UtahRealEstate.com
- $419,0003 bd3 ba1.7k sqft1078 W 530 S, American Fork, UT 84003For SaleMLS ID #2179205, Marcus Case, Berkshire Hathaway HomeServices Elite Real Estate. UtahRealEstate.com
- $429,9004 bd3 ba1.9k sqft1037 W 550 S, American Fork, UT 84003For SaleMLS ID #2178964, Jennifer Hortin, EXIT Realty Advantage. UtahRealEstate.com
- $520,0004 bd2 ba1.7k sqft1583 S Spring Creek Dr, Lehi, UT 84043For SaleMLS ID #2184311, Jennifer Lignell, Presidio Real Estate. UtahRealEstate.com
- $449,9992 bd2 ba1.3k sqft336 N 1030 E #T1, Lehi, UT 84043For SaleMLS ID #2175590, Melissa Downs, KW WESTFIELD. UtahRealEstate.com
- $459,9004 bd3 ba1.9k sqft516 S 1040 W, American Fork, UT 84003For SaleMLS ID #2173946, Brock Neilson, Presidio Real Estate. UtahRealEstate.com
- $309,9002 bd2 ba1k sqft430 N 470th St W #30, Lehi, UT 84043For SaleMLS ID #2187715, Ashley Pead, R and R Realty LLC. UtahRealEstate.com
- $449,9992 bd2 ba1.4k sqft194 W 200 N, Lehi, UT 84043For SaleMLS ID #2179044, Heather Ann Sargent, Homes International. UtahRealEstate.com
- $519,0002 bd2 ba1.6k sqft363 N 1030 E #M-4, Lehi, UT 84043For SaleMLS ID #2182549, Carolyn Hardman, Equity Real Estate (Results). UtahRealEstate.com
- $499,9994 bd3 ba1.8k sqft81 S 1675th St W, Lehi, UT 84043For SaleMLS ID #2173190, Jessica Andreason, Equity Real Estate (Results). UtahRealEstate.com
- $415,0003 bd3 ba1.7k sqft768 W Harvest Glen Rd, American Fork, UT 84003For SaleMLS ID #2162968, Cynthia Yeates, Fathom Realty (Orem). UtahRealEstate.com
- $547,0004 bd3 ba1.8k sqft1065 W 1875 S, Lehi, UT 84043For SaleMLS ID #2184883, Aaron Drussel, Better Homes and Gardens Real Estate Momentum (Lehi). UtahRealEstate.com
- $475,0003 bd1 ba1.6k sqft15 E State St N, Lehi, UT 84043For SaleMLS ID #2174894, Dallin Nelson, Berkshire Hathaway HomeServices Elite Real Estate. UtahRealEstate.com
- $495,0004 bd3 ba1.5k sqft1421 W 50 S, Lehi, UT 84043For SaleMLS ID #2174995, Kenneth Watson, Century 21 UR Home Real Estate. UtahRealEstate.com
- $450,0004 bd4 ba2k sqft996 W 360 S, American Fork, UT 84003For SaleMLS ID #2165292, Benjamin Ellis, Homie. UtahRealEstate.com
- $449,9003 bd3 ba1.9k sqft895 S 900 W, American Fork, UT 84003For SaleMLS ID #2178951, Heather Roxburgh, Real Broker, LLC (Draper). UtahRealEstate.com
