Welcome to easy, comfortable living in this inviting 55+ community! Brand-new flooring, fresh paint, vaulted ceilings, and spacious rooms make this townhome bright and move-in ready. The open living and dining area offers plenty of room for gatherings, while the adjacent bonus area is perfect for an office, library, hobby room, or additional sitting area. The kitchen boasts extra counter space and newly painted cabinets update it all. The spacious primary suite features large windows, a walk-in shower, and plenty of counter space. An attached two-car garage provides extra room for storage. Enjoy fantastic community amenities including a swimming pool, fitness center, fire pit, picnic area, park benches, and more!
For sale
$519,000
363 N 1030 E #M-4, Lehi, UT 84043
2beds
1,640sqft
Townhouse
Built in 2005
3,484 Square Feet Lot
$510,000 Zestimate®
$316/sqft
$385/mo HOA
What's special
Fresh paintBrand-new flooringNewly painted cabinetsSpacious primary suiteVaulted ceilingsSpacious roomsWalk-in shower
- 12 hours
- 12
- 0
Zillow last checked:
Listing updated:
Listed by:
Carolyn Hardman 801-367-5187,
Equity Real Estate (Results)
Source: UtahRealEstate.com,MLS#: 2182549
Facts & features
Interior
Bedrooms & bathrooms
- Bedrooms: 2
- Bathrooms: 2
- Full bathrooms: 2
- Main level bedrooms: 2
Rooms
- Room types: Master Bathroom
Primary bedroom
- Level: First
Heating
- Forced Air, Central
Cooling
- Central Air, Ceiling Fan(s)
Appliances
- Included: Microwave, Refrigerator, Disposal
- Laundry: Electric Dryer Hookup
Features
- Vaulted Ceiling(s)
- Flooring: Carpet
- Windows: Blinds, Window Coverings
- Basement: None
- Number of fireplaces: 1
Interior area
- Total structure area: 1,640
- Total interior livable area: 1,640 sqft
- Finished area above ground: 1,640
Property
Parking
- Total spaces: 4
- Parking features: Garage - Attached
- Attached garage spaces: 2
- Uncovered spaces: 2
Accessibility
- Accessibility features: Accessible Doors, Accessible Hallway(s), Ground Level, Accessible Entrance, Single Level Living, Customized Wheelchair Accessible
Features
- Stories: 1
- Entry location: Ground Level
- Exterior features: Lighting
- Has private pool: Yes
- Pool features: Heated, In Ground, Association
Lot
- Size: 3,484 Square Feet
- Features: Curb & Gutter, Sprinkler: Auto-Full
- Residential vegetation: Landscaping: Full
Details
- Parcel number: 466340068
- Zoning description: Single-Family
Construction
Type & style
- Home type: Townhouse
- Property subtype: Townhouse
Materials
- Stucco
- Roof: Asphalt
Condition
- Blt./Standing
- New construction: No
- Year built: 2005
- Major remodel year: 2005
Utilities & green energy
- Water: Culinary
- Utilities for property: Natural Gas Connected, Electricity Connected, Sewer Connected, Water Connected
Community & HOA
Community
- Features: Clubhouse
- Senior community: Yes
- Subdivision: Meadow Park
HOA
- Has HOA: Yes
- Amenities included: Clubhouse, Fitness Center, Insurance, Maintenance, Picnic Area, Pool, Snow Removal, Trash
- Services included: Insurance, Maintenance Grounds, Trash
- HOA fee: $385 monthly
- HOA name: Treo Management
- HOA phone: 801-355-1136
Location
- Region: Lehi
Financial & listing details
- Price per square foot: $316/sqft
- Annual tax amount: $2,028
- Date on market: 8/28/2026
- Listing terms: Cash,Conventional,FHA,VA Loan
- Inclusions: Ceiling Fan, Microwave, Range, Refrigerator, Window Coverings
- Acres allowed for irrigation: 0
- Electric utility on property: Yes
Estimated market value
$510,000
$485,000 - $536,000
$1,891/mo
Price history
| Date | Event | Price |
|---|---|---|
| 9/1/2026 | Listed for sale | $519,000$316/sqft |
Source:  UtahRealEstate.com #2182549 Report a problem UtahRealEstate.com #2182549 Report a problem | ||
Public tax history
Tax history is unavailable.
Monthly payment
Est. payment
Payment breakdown
Explore the cost of this home by adjusting the details. Changes won't be saved.Climate risks
Neighborhood: 84043
Nearby schools
Schools provided by the listing agent
- Elementary: Sego Lily
- Middle: Lehi
- High: Skyridge
- District: Alpine
Source: UtahRealEstate.com. This data may not be complete. We recommend contacting the local school district to confirm school assignments for this home.

Similar homes
- $499,0002 bd2 ba1.3k sqft336 N 1030 E #T1, Lehi, UT 84043For Sale
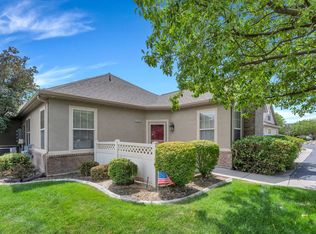
 MLS ID #2175590, Melissa Downs, KW WESTFIELD. UtahRealEstate.com
 - $--4 bd3 ba2.2k sqft558 E Hidden Cove Ln, Lehi, UT 84043Auction
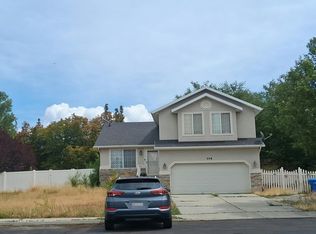 Auction.com 2
 - $510,0002 bd2 ba2.1k sqft720 N 1000th St E, Lehi, UT 84043For Sale
 MLS ID #117397, Dennis Cheek. ICBOR
 - $510,0004 bd2 ba1.8k sqft1314 N 100 E, Lehi, UT 84043For Sale
 MLS ID #2179175, Cassidy Cabanzo, Equity Real Estate (South Valley). UtahRealEstate.com
 - $480,0003 bd3 ba2.3k sqft4102 W Harmony Dr, Lehi, UT 84043For SaleMLS ID #2161906, Jennifer Yeo, Presidio Real Estate. UtahRealEstate.com
- $465,0002 bd2 ba1.4k sqft194 W 200 N, Lehi, UT 84043For SaleMLS ID #2179044, Heather Ann Sargent, Homes International. UtahRealEstate.com
- $519,9902 bd2 ba1.6k sqft64 E 1350 S Unit 4, Lehi, UT 84043For SaleMLS ID #2154634, Sandi Snowden, Equity Real Estate (Prosper Group). UtahRealEstate.com
- $525,0003 bd3 ba1.9k sqft543 W 1260th St N, Lehi, UT 84043For SaleMLS ID #2174853, Regan Stucki, Presidio Real Estate. UtahRealEstate.com
- $440,0003 bd1 ba1.2k sqft807 W 1500 N, Lehi, UT 84043For SaleMLS ID #2181831, Tyler Day, Lancaster & Co Realty LLC. UtahRealEstate.com
- $450,0002 bd2 ba1.4k sqft595 E 900 N, Lehi, UT 84043For SaleMLS ID #2175235, Jeremy Osguthorpe, Realtypath LLC (Platinum). UtahRealEstate.com
- $539,0005 bd3 ba2.3k sqft999 W 300 S, Lehi, UT 84043For SaleMLS ID #2178439, Lance Garrett, Homie. UtahRealEstate.com
- $419,0003 bd3 ba1.5k sqft1594 S 530 E, Lehi, UT 84043For SaleMLS ID #2178008, Leah Duncan, Homes International. UtahRealEstate.com
- $740,0004 bd2 ba2.2k sqft1723 N 1200th St E, Lehi, UT 84043For SaleMLS ID #2181941, T. Kim Lefler, Bybee & Co Realty, LLC. UtahRealEstate.com
- $525,0005 bd2 ba2.1k sqft459 W 2600 N, Lehi, UT 84043For SaleMLS ID #2150964, Dallin Bosco, Equity Real Estate (St Geo). UtahRealEstate.com
- $499,9004 bd2 ba1.5k sqft597 S 1500th St W, Lehi, UT 84043For SaleMLS ID #2164080, Stefanie Barnes, Century 21 Everest. UtahRealEstate.com
- $494,9004 bd2 ba1.8k sqft1227 W 1835 N, Lehi, UT 84043For SaleMLS ID #2154797, Cody Andersen, Ivie Avenue Real Estate, LLC. UtahRealEstate.com
- $499,9994 bd3 ba1.8k sqft81 S 1675th St W, Lehi, UT 84043For SaleMLS ID #2173190, Jessica Andreason, Equity Real Estate (Results). UtahRealEstate.com
- $475,0003 bd1 ba1.6k sqft15 E State St N, Lehi, UT 84043For SaleMLS ID #2174894, Dallin Nelson, Berkshire Hathaway HomeServices Elite Real Estate. UtahRealEstate.com
- $585,0004 bd2 ba1.6k sqft526 S 800 W, Lehi, UT 84043For SaleMLS ID #2174203, Maria Florencia Barrera, Real Broker, LLC. UtahRealEstate.com
