Prepare to be captivated by the stunning lakeview the moment you step through the front door of this exquisite 3-bedroom, 2-bath home in the highly sought-after gated community of Waterside Pointe. This residence offers a lifestyle change with all-new luxury vinyl planking throughout, 5-inch baseboards, and an array of exciting upgrades. Imagine waking up to the breathtaking view of Lake Memory from your primary suite, complete with crown molding and an ensuite bathroom featuring a private water closet, dual sinks, a garden tub, and a separate tile shower. The panoramic vista of the lake creates a serene backdrop for your daily retreat. This home is getting even better with a new roof (coming soon), a new A/C, and a state-of-the-art heat pump hot water heater. The open and flowing floor plan is enhanced by a kitchen island boasting granite counters and stainless-steel appliances. Enjoy the Florida lifestyle with afternoons spent fishing from your very own seawall, kayaking on the lake, or relaxing in your private backyard retreat. Entertain effortlessly in the screened lanai, bug-free, while speakers in the living room ceiling create an amazing ambiance for any mood. Your holiday dinners will be warm and inviting in the separate dining room adorned with crown molding. Waterside Pointe, a gated community with multimillion-dollar amenities, offers a resort-style pool with a 2-story waterslide, tennis and basketball courts, a boat ramp, fitness center, and a clubhouse with outdoor pool table, BBQ grills, and a dock to the Clermont Chain of Lakes. Additionally, there's an RV/Boat Storage lot for easy access to your toys. Embrace the Florida sunset from your back porch overlooking Lake Memory and make this home your haven. Schedule a showing today and experience the unmatched lifestyle that Waterside Pointe has to offer!
Sold for $475,000
$475,000
569 JUNIPER SPRINGS DRIVE, GROVELAND, FL 34736
3beds
1,783sqft
Single Family Residence
Built in 2008
5,951 Square Feet Lot
$463,400 Zestimate®
$266/sqft
$2,076 Estimated rent
Home value
$463,400
$440,000 - $487,000
$2,076/mo
Zestimate® history
Owner options
List your home for rent
$2,076/mo
Rent Zestimate®
Find your next renter with Zillow Rental Manager. Plus, with online applications, you can quickly screen prospective tenants – for free.
$2,076/mo
Rent Zestimate®
Refinance and save
$3,367/mo
Est. payment
Refinancing to a lower rate could help reduce your monthly payments and save thousands over the life of the loan.
$3,367/mo
Est. payment
Explore your selling options
Work with a Zillow partner agent
Leverage their expertise and Zillow's premium Showcase listings to get your home seen by more buyers.
Get startedList with your own agent
Get your home in front of millions of buyers by listing it on Zillow.
Learn how to do itSell it yourself
Take full control of how buyers see your home on Zillow by listing For Sale by Owner (FSBO).
List your homeWhat's special
Boat rampResort-style poolBack porchOutdoor pool tableBbq grillsCrown moldingPrimary suite
Zillow last checked:
Listing updated:
Listed by:
Heather Walker 352-449-5706,
OPTIMA ONE REALTY, INC. 352-243-6784,
Stacie Romero 407-920-7813,
OPTIMA ONE REALTY, INC.
Bought with:
Tony Stanley, 3052266
OPTIMA ONE REALTY, INC.
Source: Stellar MLS,MLS#: G5075333 Originating MLS: Lake and Sumter
Originating MLS: Lake and Sumter
Facts & features
Interior
Bedrooms & bathrooms
- Bedrooms: 3
- Bathrooms: 2
- Full bathrooms: 2
Rooms
- Room types: Dining Room
Primary bedroom
- Features: Ceiling Fan(s), Dual Sinks, En Suite Bathroom, Tub with Separate Shower Stall, Water Closet/Priv Toilet, Walk-In Closet(s)
- Level: First
- Dimensions: 12x15
Kitchen
- Features: Pantry, Granite Counters, Kitchen Island
- Level: First
Living room
- Features: Ceiling Fan(s)
- Level: First
- Dimensions: 15x14
Heating
- Central
Cooling
- Central Air
Appliances
- Included: Dishwasher, Disposal, Electric Water Heater, Microwave, Range, Refrigerator
- Laundry: Inside, Laundry Room
Features
- Ceiling Fan(s), Crown Molding, Eating Space In Kitchen, Primary Bedroom Main Floor, Open Floorplan, Stone Counters, Walk-In Closet(s)
- Flooring: Luxury Vinyl
- Doors: Outdoor Shower, Sliding Doors
- Has fireplace: No
Interior area
- Total structure area: 2,315
- Total interior livable area: 1,783 sqft
Property
Parking
- Total spaces: 2
- Parking features: Garage - Attached
- Attached garage spaces: 2
- Details: Garage Dimensions: 20x20
Features
- Levels: One
- Stories: 1
- Patio & porch: Covered, Rear Porch, Screened
- Exterior features: Outdoor Shower, Private Mailbox, Rain Gutters
- Fencing: Fenced,Other
- Has view: Yes
- View description: Lake
- Has water view: Yes
- Water view: Lake
- Waterfront features: Lake Privileges, Seawall
Lot
- Size: 5,951 Square Feet
- Features: Landscaped, Sidewalk
- Residential vegetation: Trees/Landscaped
Details
- Parcel number: 222225001000019500
- Zoning: PUD
- Special conditions: None
Construction
Type & style
- Home type: SingleFamily
- Property subtype: Single Family Residence
Materials
- Block, Stucco
- Foundation: Slab
- Roof: Shingle
Condition
- New construction: No
- Year built: 2008
Utilities & green energy
- Sewer: Public Sewer
- Water: Public
- Utilities for property: BB/HS Internet Available, Cable Available, Electricity Connected, Public, Sewer Connected, Water Connected
Community & HOA
Community
- Features: Clubhouse, Fitness Center, Gated Community - No Guard, Golf Carts OK, Playground, Pool, Sidewalks
- Security: Gated Community, Smoke Detector(s)
- Pet fee: $0 monthly
- Subdivision: GROVELAND WATERSIDE POINTE
HOA
- Has HOA: Yes
- Amenities included: Basketball Court, Pickleball Court(s)
- HOA fee: $160 monthly
- HOA name: Beth Yousey
- HOA phone: 352-325-7599
Location
- Region: Groveland
Financial & listing details
- Price per square foot: $266/sqft
- Tax assessed value: $412,679
- Annual tax amount: $7,104
- Date on market: 11/10/2023
- Cumulative days on market: 22 days
- Listing terms: Cash,Conventional,FHA,VA Loan
- Ownership: Fee Simple
- Total actual rent: 0
- Electric utility on property: Yes
- Road surface type: Paved
Price history
| Date | Event | Price |
|---|---|---|
| 2/15/2024 | Sold | $475,000-2.1%$266/sqft |
Source:  Stellar MLS #G5075333 Report a problem Stellar MLS #G5075333 Report a problem | ||
| 12/3/2023 | Pending sale | $485,000$272/sqft |
Source: Stellar MLS #G5075333 Report a problem | ||
| 11/10/2023 | Listed for sale | $485,000+7.8%$272/sqft |
Source: Stellar MLS #G5075333 Report a problem | ||
| 11/2/2022 | Sold | $450,000-2.2%$252/sqft |
Source: Public Record Report a problem | ||
| 10/2/2022 | Pending sale | $460,000$258/sqft |
Source: Stellar MLS #G5060712 Report a problem | ||
| 9/21/2022 | Listed for sale | $460,000+125.5%$258/sqft |
Source: Stellar MLS #G5060712 Report a problem | ||
| 5/26/2009 | Sold | $204,000$114/sqft |
Source: Public Record Report a problem | ||
Public tax history
| Year | Property taxes | Tax assessment |
|---|---|---|
| 2025 | $4,226 -43.6% | $266,179 -34.9% |
| 2024 | $7,498 +1.3% | $408,719 +1.7% |
| 2023 | $7,399 +108.1% | $401,875 +75.4% |
| 2022 | $3,556 +13.5% | $229,090 +6.3% |
| 2021 | $3,134 +1% | $215,500 +1.4% |
| 2020 | $3,104 -1.6% | $212,525 +2.3% |
| 2019 | $3,156 +4.2% | $207,747 +1.9% |
| 2018 | $3,030 | $203,874 +2.1% |
| 2017 | $3,030 +1.9% | $199,681 +2.1% |
| 2016 | $2,972 -1.2% | $195,574 +0.7% |
| 2015 | $3,008 +0.4% | $194,215 +4% |
| 2014 | $2,996 +8.2% | $186,799 +1.5% |
| 2013 | $2,769 -1.5% | $184,039 |
| 2012 | $2,812 -6% | $184,039 -4.8% |
| 2011 | $2,993 -22.6% | $193,324 -2.7% |
| 2010 | $3,866 -2.4% | $198,768 -2.5% |
| 2009 | $3,962 | $203,852 |
| 2008 | -- | -- |
Find assessor info on the county website
Neighborhood: 34736
Nearby homes
- $390,8003 bd2 ba1.8k sqft569 Jupiter Springs Dr, Groveland, FL 34736Off Market
- $729,0004 bd3 ba2.6k sqft571 Juniper Springs Dr, Groveland, FL 34736Sold
- $316,6003 bd3 ba1.6k sqft565 Juniper Springs Dr, Groveland, FL 34736Off Market
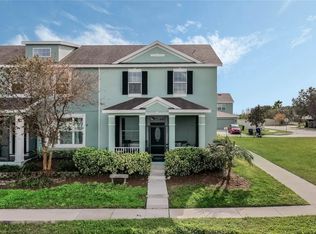
- $557,0004 bd4 ba2.9k sqft573 Juniper Springs Dr, Groveland, FL 34736Sold
- $2,2003 bd3 ba1.6k sqft563 Juniper Springs Dr, Groveland, FL 34736For Rent
- $514,7003 bd3 ba2.4k sqft575 Juniper Springs Dr, Groveland, FL 34736Off Market
- $296,6003 bd3 ba1.6k sqft561 Juniper Springs Dr, Groveland, FL 34736Off Market
- $305,0003 bd3 ba1.6k sqft568 Juniper Springs Dr, Groveland, FL 34736Sold
Nearby schools
GreatSchools rating
- 5/10Aurelia Cole AcademyGrades: PK-8Distance: 2.1 mi
- 4/10South Lake High SchoolGrades: 9-12Distance: 1.9 mi
Get a cash offer in 3 minutes
Find out how much your home could sell for in as little as 3 minutes with a no-obligation cash offer.
Estimated market value
$463,400
Get a cash offer in 3 minutes
Find out how much your home could sell for in as little as 3 minutes with a no-obligation cash offer.
Estimated market value
$463,400
- Florida
- Lake County
- Groveland
- 34736
- 569 JUNIPER SPRINGS DRIVE
Nearby cities
Nearby zip codes
Other Groveland Topics
