MULTIPLE OFFERS!!!!!! Introducing a STUNNING lakefront retreat that epitomizes luxury living and modern elegance. This FULLY renovated masterpiece offers an unparalleled fusion of comfort and sophistication, with every detail meticulously crafted to create a haven of tranquility and style. As you step inside, you're greeted by the spacious and luminous interior, adorned with laminate flooring that exudes warmth and grace throughout. The heart of the home, the kitchen, is a chef's delight, boasting gleaming QUARTZITE countertops, upgraded cabinets, pulls, and top-of-the-line appliances, perfect for culinary enthusiasts . In addition to the already lavish features, hidden within the kitchen lies a delightful surprise – a concealed WINE ROOM. Tucked away behind a discreet door, this intimate enclave offers the perfect setting for wine enthusiasts to store and showcase their prized collections, adding an extra touch of sophistication and indulgence to this already remarkable home. Upstairs, a charming loft area awaits, offering versatility and additional living space. The master suite is a sanctuary unto itself, featuring a spa-like bathroom that beckons relaxation and rejuvenation, complete with custom-built walk-in closet for added convenience. An office downstairs provides a quiet retreat for work or study. With the laundry room conveniently located upstairs, chores become a breeze, while fully upgraded bathrooms elevate everyday living to new heights of luxury. Outside indulge in a private oasis that rivals the most exclusive resorts. A sparkling pool with cascading waterfalls and mesmerizing fire features sets the stage for lavish outdoor entertaining and blissful relaxation. The family room seamlessly connects to the outdoors through sliding doors, offering breathtaking views of the lush backyard and shimmering pool, creating an inviting ambiance for gatherings and celebrations. a putt putt golf course, perfect for leisurely rounds with family and friends, adding a touch of recreational charm to your lakeside retreat. Adjacent to the putting green, a cozy fire pit awaits, providing a picturesque setting for gathering under the stars, sharing stories, and creating lasting memories against the mesmerizing backdrop of the shimmering lake. an office downstairs provides a quiet retreat for work or study, while outdoor amenities such as a putt putt golf course and a cozy fire pit offer endless opportunities for recreation and enjoyment. And let's not forget the pièce de résistance - direct access to the serene lake, where you can embark on leisurely boat rides or simply bask in the serene beauty of nature, And for those who enjoy the tranquil pastime of fishing, the serene lake offers a perfect opportunity. Experience the lakeside luxury living in this exquisite home, where every day feels like a vacation and every moment is a cherished memory in the making. The beautiful community of Waterside Pointe has a lot to offer, including a resort style pool, tennis courts, basketball court, soccer field, playground, fitness facility, a clubhouse and more!. Only a few minutes away from downtown Clermont, dining venues, Groceries and the Florida Turnpike.
Sold for $729,000
$729,000
571 JUNIPER SPRINGS DRIVE, GROVELAND, FL 34736
4beds
2,690sqft
Single Family Residence
Built in 2010
6,142 Square Feet Lot
$679,900 Zestimate®
$271/sqft
$2,999 Estimated rent
Home value
$679,900
$646,000 - $714,000
$2,999/mo
Zestimate® history
Owner options
List your home for rent
$2,999/mo
Rent Zestimate®
Find your next renter with Zillow Rental Manager. Plus, with online applications, you can quickly screen prospective tenants – for free.
$2,999/mo
Rent Zestimate®
Refinance and save
$5,057/mo
Est. payment
Refinancing to a lower rate could help reduce your monthly payments and save thousands over the life of the loan.
$5,057/mo
Est. payment
Explore your selling options
Work with a Zillow partner agent
Leverage their expertise and Zillow's premium Showcase listings to get your home seen by more buyers.
Get startedList with your own agent
Get your home in front of millions of buyers by listing it on Zillow.
Learn how to do itSell it yourself
Take full control of how buyers see your home on Zillow by listing For Sale by Owner (FSBO).
List your homeWhat's special
Sparkling poolShimmering poolResort style poolPutt putt golf courseModern eleganceSoccer fieldCharming loft area
Zillow last checked:
Listing updated:
Listed by:
Fariba Azari Rad, PA 321-276-5711,
EMPIRE NETWORK REALTY 407-440-3798
Bought with:
Aaron Clark, 3470692
COVENANT REALTY
Source: Stellar MLS,MLS#: O6184311 Originating MLS: Orlando Regional
Originating MLS: Orlando Regional
Facts & features
Interior
Bedrooms & bathrooms
- Bedrooms: 4
- Bathrooms: 3
- Full bathrooms: 2
- 1/2 bathrooms: 1
Primary bedroom
- Features: Ceiling Fan(s), Walk-In Closet(s)
- Level: Second
- Dimensions: 16x17
Bedroom 2
- Features: Ceiling Fan(s), Built-in Closet
- Level: Second
- Dimensions: 12x12
Bedroom 3
- Features: Ceiling Fan(s), Built-in Closet
- Level: Second
- Dimensions: 12x13
Bedroom 4
- Features: Built-in Closet
- Level: Second
- Dimensions: 12x12
Family room
- Features: Ceiling Fan(s)
- Level: First
- Dimensions: 14x21
Kitchen
- Features: Kitchen Island
- Level: First
Living room
- Level: First
Office
- Features: Ceiling Fan(s)
- Level: First
- Dimensions: 10x10
Heating
- Central
Cooling
- Central Air
Appliances
- Included: Cooktop, Dishwasher, Disposal, Dryer, Electric Water Heater, Exhaust Fan, Microwave, Refrigerator, Washer, Wine Refrigerator
- Laundry: Laundry Room, Upper Level
Features
- Ceiling Fan(s), Crown Molding
- Flooring: Laminate
- Has fireplace: Yes
- Fireplace features: Decorative, Electric, Family Room
Interior area
- Total structure area: 4,200
- Total interior livable area: 2,690 sqft
Property
Parking
- Total spaces: 2
- Parking features: Garage Door Opener
- Attached garage spaces: 2
Features
- Levels: Two
- Stories: 2
- Exterior features: Irrigation System, Sprinkler Metered
- Has private pool: Yes
- Pool features: Deck, In Ground, Screen Enclosure
- Spa features: In Ground
- Waterfront features: Lake, Seawall
Lot
- Size: 6,142 Square Feet
Details
- Parcel number: 222225001000019600
- Special conditions: None
Construction
Type & style
- Home type: SingleFamily
- Property subtype: Single Family Residence
Materials
- Block, Wood Frame
- Foundation: Slab
- Roof: Shingle
Condition
- New construction: No
- Year built: 2010
Utilities & green energy
- Sewer: Public Sewer
- Water: Public
- Utilities for property: Cable Available, Electricity Available, Sewer Available, Street Lights, Underground Utilities, Water Available
Community & HOA
Community
- Features: Lake, Deed Restrictions, Gated Community - No Guard, Pool
- Pet fee: $0 monthly
- Subdivision: GROVELAND WATERSIDE POINTE PH 01
HOA
- Has HOA: Yes
- Amenities included: Clubhouse, Fitness Center, Gated, Pool
- Services included: Community Pool, Pool Maintenance, Private Road
- HOA fee: $180 monthly
- HOA name: Beth Yousey
Location
- Region: Groveland
Financial & listing details
- Price per square foot: $271/sqft
- Tax assessed value: $489,276
- Annual tax amount: $9,375
- Date on market: 3/7/2024
- Cumulative days on market: 9 days
- Listing terms: Cash,Conventional
- Ownership: Fee Simple
- Total actual rent: 0
- Electric utility on property: Yes
- Road surface type: Asphalt
Price history
| Date | Event | Price |
|---|---|---|
| 4/12/2024 | Sold | $729,000$271/sqft |
Source:  Stellar MLS #O6184311 Report a problem Stellar MLS #O6184311 Report a problem | ||
| 3/16/2024 | Pending sale | $729,000$271/sqft |
Source: Stellar MLS #O6184311 Report a problem | ||
| 3/7/2024 | Listed for sale | $729,000+151.4%$271/sqft |
Source: Stellar MLS #O6184311 Report a problem | ||
| 4/16/2018 | Sold | $290,000-3.3%$108/sqft |
Source: Public Record Report a problem | ||
| 3/6/2018 | Pending sale | $300,000$112/sqft |
Source: Clermont #G4851192 Report a problem | ||
| 2/1/2018 | Price change | $300,000-3.5%$112/sqft |
Source: Clermont #G4851192 Report a problem | ||
| 1/9/2018 | Listed for sale | $311,000+29.1%$116/sqft |
Source: KELLER WILLIAMS CLASSIC III RE #G4851192 Report a problem | ||
| 7/27/2010 | Sold | $240,985$90/sqft |
Source: Public Record Report a problem | ||
Public tax history
| Year | Property taxes | Tax assessment |
|---|---|---|
| 2025 | $9,076 +10.8% | $489,276 +0.6% |
| 2024 | $8,191 -12.6% | $486,392 +2.1% |
| 2023 | $9,376 +15.6% | $476,520 +10% |
| 2022 | $8,111 +16.7% | $433,200 +11.8% |
| 2021 | $6,950 +14.2% | $387,347 +15% |
| 2020 | $6,084 +1.7% | $336,691 +6.4% |
| 2019 | $5,983 +68.8% | $316,322 +36.6% |
| 2018 | $3,546 | $231,515 +2.1% |
| 2017 | $3,546 +1.9% | $226,754 +2.1% |
| 2016 | $3,480 -1.3% | $222,091 +0.7% |
| 2015 | $3,525 +0.3% | $220,548 +4.1% |
| 2014 | $3,514 +8.2% | $211,944 +1.5% |
| 2013 | $3,247 -1.5% | $208,812 |
| 2012 | $3,298 -2.2% | $208,812 -1.8% |
| 2011 | $3,373 +357.5% | $212,708 +461.2% |
| 2010 | $737 +0.1% | $37,900 |
| 2009 | $737 | $37,900 |
| 2008 | -- | -- |
Find assessor info on the county website
Neighborhood: 34736
Nearby homes
- $475,0003 bd2 ba1.7k sqft569 Juniper Springs Dr, Groveland, FL 34736Sold
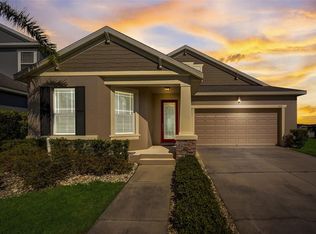
- $387,3003 bd2 ba1.8k sqft569 Jupiter Springs Dr, Groveland, FL 34736Off Market
- $557,0004 bd4 ba2.9k sqft573 Juniper Springs Dr, Groveland, FL 34736Sold
- $514,7003 bd3 ba2.4k sqft575 Juniper Springs Dr, Groveland, FL 34736Off Market
- $316,6003 bd3 ba1.6k sqft565 Juniper Springs Dr, Groveland, FL 34736Off Market
- $453,2003 bd2 ba1.7k sqft577 Juniper Springs Dr, Groveland, FL 34736Off Market
- $351,7004 bd2 ba1.8k sqft570 Juniper Springs Dr, Groveland, FL 34736Off Market
- $543,8004 bd4 ba3.3k sqft572 Juniper Springs Dr, Groveland, FL 34736Off Market
Nearby schools
GreatSchools rating
- NAClermont Elementary SchoolGrades: PK-5Distance: 2.7 mi
- 6/10Windy Hill Middle SchoolGrades: 6-8Distance: 6 mi
- 4/10South Lake High SchoolGrades: 9-12Distance: 1.9 mi
Schools provided by the listing agent
- Elementary: Groveland Elem
- Middle: Clermont Middle
- High: South Lake High
Source: Stellar MLS. This data may not be complete. We recommend contacting the local school district to confirm school assignments for this home.
Get a cash offer in 3 minutes
Find out how much your home could sell for in as little as 3 minutes with a no-obligation cash offer.
Estimated market value
$679,900
Get a cash offer in 3 minutes
Find out how much your home could sell for in as little as 3 minutes with a no-obligation cash offer.
Estimated market value
$679,900
- Florida
- Lake County
- Groveland
- 34736
- 571 JUNIPER SPRINGS DRIVE
Nearby cities
Nearby zip codes
Other Groveland Topics
