Finding four bedrooms under $300,000 in the Republic community is an opportunity worth a closer look. At 569 S.Sarah Ave, this two-story home pairs generous everyday space with a layout designed for connection, comfort, and easy entertaining.The main level feels bright and cohesive, with neutral luxury vinyl plank flooring carrying through the open-concept living areas. A substantial island takes center stage in the impressive kitchen, offering room for meal prep, casual seating, or serving a crowd. Stainless steel refrigerator--included--add a polished touch, while the walk-in pantry keeps groceries and small appliances neatly organized. The kitchen opens naturally to the spacious dining room and great room, so conversations can continue from one area to the next.A built-in72-inch flat-screen TV and new electric fireplace create an inviting focal point in the great room. Nearby access to the back patio makes indoor-outdoor gatherings simple, whether you are grilling on a sunny afternoon or relaxing after dinner.All four bedrooms are located upstairs, providing separation from the busier main-floor spaces. A large upper-level laundry room adds welcome convenience, and the washer is included. With two full bathrooms and a main-level half bath, the home is well equipped for busy mornings and overnight guests.Set in a wonderful newer neighborhood near Republic's shopping, dining, schools, and everyday amenities, this home delivers the space growing households want at a compelling price point. Schedule your tour and see how comfortably life could fit here.
Pending
$285,000
569 S Sarah Avenue, Republic, MO 65738
4beds
1,986sqft
Single Family Residence
Built in 2022
9,147 Square Feet Lot
$283,300 Zestimate®
$144/sqft
$31/mo HOA
What's special
New electric fireplaceGenerous everyday spaceFour bedroomsWalk-in pantryLarge upper-level laundry room
- 58 days
- 103
- 1
Zillow last checked:
Listing updated:
Listed by:
Vanessa D Howe 417-839-4907,
Murney Associates - Primrose
Source: SOMOMLS as distributed by MLS GRID,MLS#: 60332418
Facts & features
Interior
Bedrooms & bathrooms
- Bedrooms: 4
- Bathrooms: 3
- Full bathrooms: 2
- 1/2 bathrooms: 1
Heating
- Forced Air, Natural Gas
Cooling
- Central Air, Ceiling Fan(s)
Appliances
- Included: Electric Cooktop, Gas Water Heater, Washer, Microwave, Refrigerator, Disposal, Dishwasher
- Laundry: 2nd Floor, W/D Hookup
Features
- High Speed Internet, Laminate Counters, Walk-In Closet(s), Walk-in Shower
- Flooring: Carpet, Luxury Vinyl
- Windows: Blinds
- Has basement: No
- Attic: Access Only:No Stairs
- Has fireplace: Yes
- Fireplace features: Living Room, Electric
Interior area
- Total structure area: 1,986
- Total interior livable area: 1,986 sqft
- Finished area above ground: 1,986
- Finished area below ground: 0
Video & virtual tour
Property
Parking
- Total spaces: 2
- Parking features: Garage - Attached
- Attached garage spaces: 2
Features
- Levels: Two
- Stories: 2
- Patio & porch: Front Porch
- Exterior features: Rain Gutters
- Fencing: Partial
Lot
- Size: 9,147 Square Feet
Details
- Parcel number: 1624400168
Construction
Type & style
- Home type: SingleFamily
- Property subtype: Single Family Residence
Materials
- Vinyl Siding
- Foundation: Brick/Mortar, Crawl Space
- Roof: Composition
Condition
- Year built: 2022
Utilities & green energy
- Sewer: Public Sewer
- Water: Public
Community & HOA
Community
- Security: Smoke Detector(s)
- Subdivision: Birch Pointe
HOA
- Services included: Common Area Maintenance, Trash
- HOA fee: $375 annually
Location
- Region: Republic
Financial & listing details
- Price per square foot: $144/sqft
- Tax assessed value: $248,900
- Annual tax amount: $2,511
- Date on market: 8/26/2026
- Listing terms: Cash,VA Loan,USDA/RD,FHA,Conventional
Estimated market value
$283,300
$269,000 - $297,000
$2,361/mo
Price history
| Date | Event | Price |
|---|---|---|
| 9/26/2026 | Pending sale | $285,000$144/sqft |
Source:  SOMOMLS as distributed by MLS GRID #60332418 Report a problem SOMOMLS as distributed by MLS GRID #60332418 Report a problem | ||
| 8/26/2026 | Listed for sale | $285,000+7.5%$144/sqft |
Source: SOMOMLS as distributed by MLS GRID #60332418 Report a problem | ||
| 2/13/2023 | Pending sale | $264,995$133/sqft |
Source: SOMOMLS as distributed by MLS GRID #60234589 Report a problem | ||
| 1/11/2023 | Listed for sale | $264,995$133/sqft |
Source: SOMOMLS as distributed by MLS GRID #60234589 Report a problem | ||
Public tax history
| Year | Property taxes | Tax assessment |
|---|---|---|
| 2025 | $2,512 +5.3% | $47,290 +57% |
| 2024 | $2,386 +44.5% | $30,130 |
| 2023 | $1,651 +426.1% | $30,130 +428.6% |
| 2022 | $314 | $5,700 |
Find assessor info on the county website
Monthly payment
Est. payment
Payment breakdown
Explore the cost of this home by adjusting the details. Changes won't be saved.Climate risks
Neighborhood: 65738
Nearby schools
Schools provided by the listing agent
- Elementary: RP Sweeny
- Middle: Republic
- High: Republic
Source: SOMOMLS as distributed by MLS GRID. This data may not be complete. We recommend contacting the local school district to confirm school assignments for this home.
Similar homes
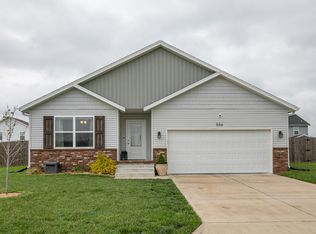
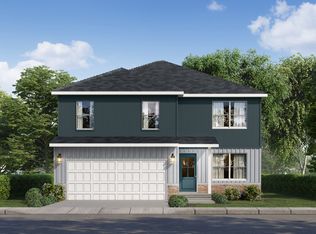
- $249,9003 bd2 ba1.5k sqft1340 S Rome Avenue, Republic, MO 65738Active
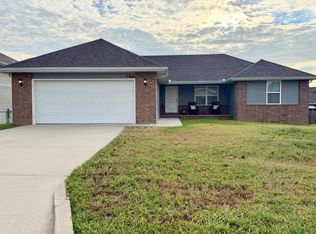
 MLS ID #60334910, Kathleen Haworth, Heritage Realty of the Ozarks. SOMOMLS as distributed by MLS GRID
 - $310,0003 bd2 ba1.6k sqft1481 N Lyon Avenue, Republic, MO 65738Active
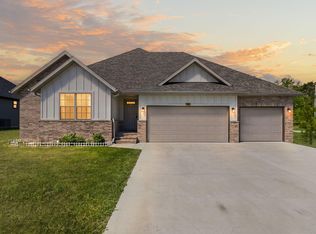 MLS ID #60332963, Elsa Porras, Dream Casa LLC. SOMOMLS as distributed by MLS GRID
 - $335,0004 bd2 ba1.6k sqft1233 S Antietam Road, Republic, MO 65738Active
 MLS ID #60325578, Gary M Winans, Keller Williams Tri-Lakes. SOMOMLS as distributed by MLS GRID
 - $349,9004 bd2 ba1.8k sqft771 N Century Avenue, Republic, MO 65738Active
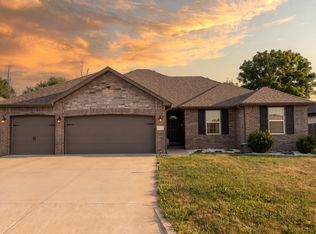 MLS ID #60330359, Lex Kozlov, Alpha Realty MO, LLC. SOMOMLS as distributed by MLS GRID
 - $385,0004 bd4 ba2.2k sqft1252 S Wilder Trail, Republic, MO 65738ActiveMLS ID #60331372, The Springfield Home Team, Keller Williams Local. SOMOMLS as distributed by MLS GRID
- $335,0004 bd2 ba1.7k sqft1376 N Carter Way, Republic, MO 65738ActiveMLS ID #60305385, Blake Cantrell, Blake Cantrell Real Estate LLC. SOMOMLS as distributed by MLS GRID
- $320,0003 bd2 ba1.6k sqft145 E Clayton Lane, Republic, MO 65738ActiveMLS ID #60313006, Blake Cantrell, Blake Cantrell Real Estate LLC. SOMOMLS as distributed by MLS GRID
- $335,0004 bd2 ba1.7k sqft162 E Kelce Lane, Republic, MO 65738ActiveMLS ID #60305491, Blake Cantrell, Blake Cantrell Real Estate LLC. SOMOMLS as distributed by MLS GRID
- $330,0003 bd2 ba1.6k sqft184 E Clayton Lane, Republic, MO 65738ActiveMLS ID #60305484, Blake Cantrell, Blake Cantrell Real Estate LLC. SOMOMLS as distributed by MLS GRID
- $380,0003 bd4 ba2.1k sqft1304 S Wilder Trail, Republic, MO 65738ActiveMLS ID #60326142, Melisa McGuire, Jim Garland Real Estate. SOMOMLS as distributed by MLS GRID
- $395,0005 bd3 ba2.2k sqft174 E Kelce Lane, Republic, MO 65738ActiveMLS ID #60336039, Blake Cantrell, Blake Cantrell Real Estate LLC. SOMOMLS as distributed by MLS GRID
- $395,0005 bd3 ba2.2k sqft170 E Clayton Lane, Republic, MO 65738ActiveMLS ID #60336040, Blake Cantrell, Blake Cantrell Real Estate LLC. SOMOMLS as distributed by MLS GRID
- $330,0003 bd2 ba1.6k sqft188 E Kelce Lane, Republic, MO 65738ActiveMLS ID #60305488, Blake Cantrell, Blake Cantrell Real Estate LLC. SOMOMLS as distributed by MLS GRID
- $306,6654 bd3 ba1.9k sqft4084 E Wilson'S Valley Boulevard, Brookline, MO 65619ActiveSOMOMLS as distributed by MLS GRID
- $389,9004 bd3 ba1.8k sqft148 E Kelce Lane, Republic, MO 65738ActiveMLS ID #60334721, Adam Graddy, Keller Williams Local. SOMOMLS as distributed by MLS GRID
- $286,9954 bd3 ba1.7k sqft1750 N Boxwood Drive, Brookline, MO 65619ActiveMLS ID #60313901, Ryan Cantrell, Keller Williams Local. SOMOMLS as distributed by MLS GRID
