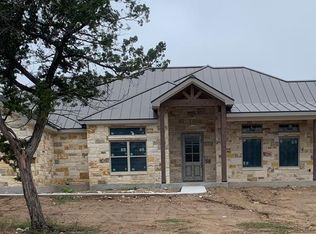
Come experience this fine home in the gated community, Las Colinas of Kerrville. This neighborhood offers the feel of country living yet it's close proximity to shopping, the Kerrville medical corridor and the Guadalupe River makes it an ideal location. The design concept is fresh and inviting. Abundant encased windows draw your attention to the beautiful Hill Country view. Enjoy an eastern orientation from the covered back with artificial turf abutting the patio for ease of maintenance. The main bedroom enjoys the same orientation and view. LVP flooring transitions to heated tile floors in the main bathroom, an extra locked closet offers multiple uses. The 6' x 12' Fantasy Brown Quartzite island is the focal point of the well appointed kitchen. Bosch, Fisher & Paykel, Z Line, James Martin Cabinets, pot filler and touch faucet round out the hub of the home. Cooktop is plumbed for gas. Weathered barn doors open to a secondary bedroom, live edge desk workspace with a large closet behind. Across the foyer don't miss the child's reading nook in the other secondary bedroom closet. Fourth bedroom upstairs is potential guest quarters with access through the garage. And so much more!
Sold
Price Unknown
569 San Juan St S, Kerrville, TX 78028
4beds
3,286sqft
Single Family Residence
Built in 2021
1.28 Acres Lot
$847,500 Zestimate®
$--/sqft
$4,537 Estimated rent
Home value
$847,500
$788,000 - $915,000
$4,537/mo
Zestimate® history
Owner options
List your home for rent
$4,537/mo
Rent Zestimate®
Find your next renter with Zillow Rental Manager. Plus, with online applications, you can quickly screen prospective tenants – for free.
$4,537/mo
Rent Zestimate®
Refinance and save
$1,200/mo
Est. payment
Refinancing to a lower rate could help reduce your monthly payments and save thousands over the life of the loan.
$1,200/mo
Est. payment
Explore your selling options
Work with a Zillow partner agent
Leverage their expertise and Zillow's premium Showcase listings to get your home seen by more buyers.
Get startedList with your own agent
Get your home in front of millions of buyers by listing it on Zillow.
Learn how to do itSell it yourself
Take full control of how buyers see your home on Zillow by listing For Sale by Owner (FSBO).
List your homeWhat's special
Zillow last checked:
Listing updated:
Listed by:
Stephanie Clifton,
CENTURY 21 The Hills Realty
Bought with:
Catherine Sandifer-Robertson, TREC # 0745583
Coldwell Banker D'Ann Harper - Boerne
Source: KVMLS,MLS#: 109479
Facts & features
Interior
Bedrooms & bathrooms
- Bedrooms: 4
- Bathrooms: 4
- Full bathrooms: 4
- Main level bedrooms: 3
Rooms
- Room types: Great Room, Large Master Bedroom, Office, Utility Room
Primary bedroom
- Level: Main
- Area: 272
- Dimensions: 16 x 17
Bedroom 2
- Level: Main
- Area: 156
- Dimensions: 13 x 12
Bedroom 3
- Level: Main
- Area: 143
- Dimensions: 13 x 11
Bedroom 4
- Level: Upper
- Length: 25
Dining room
- Level: Main
- Area: 156
- Dimensions: 12 x 13
Kitchen
- Level: Main
- Area: 300
- Dimensions: 15 x 20
Living room
- Level: Main
- Area: 289
- Dimensions: 17 x 17
Office
- Area: 30
- Dimensions: 5 x 6
Heating
- Heat Pump, Other
Cooling
- Electric, Zoned
Appliances
- Included: Electric Cooktop, Dishwasher, Disposal, Double Oven, Microwave, Water Softener Owned, Electric Water Heater
- Laundry: Main Level, Laundry Room, W/D Connection, Utility/Laundry Dimensions(16x9)
Features
- High Ceilings, Shower Stall, Stairs/Steps, Walk-In Closet(s), Wet Bar, Shower/Bath Combo, Master Downstairs, Kitchen Bar, Split Bedroom
- Flooring: Tile, Other
- Windows: Double Pane Windows
- Attic: Partially Floored,Permanent Stairs
- Has fireplace: No
- Fireplace features: None
Interior area
- Total structure area: 3,286
- Total interior livable area: 3,286 sqft
Property
Parking
- Total spaces: 3
- Parking features: 3+ Car Garage, Attached
- Has attached garage: Yes
Features
- Levels: Other-See Remarks
- Patio & porch: Deck/Patio, Covered
- Exterior features: Rain Gutters, Xeriscaped
- Has view: Yes
- Waterfront features: None
Lot
- Size: 1.28 Acres
- Features: Views, Level, Open Lot
- Topography: Sloping
- Residential vegetation: Partially Wooded
Details
- Parcel number: 529835
- Zoning: None
Construction
Type & style
- Home type: SingleFamily
- Architectural style: Hill Country
- Property subtype: Single Family Residence
Materials
- Rock, Stucco, Frame
- Foundation: Slab
- Roof: Metal
Condition
- Year built: 2021
Utilities & green energy
- Electric: CTEC
- Gas: Propane
- Sewer: Septic Tank, Septic
- Water: Central
- Utilities for property: Electricity Connected, Garbage Service-Private, Phone Available
Community & HOA
Community
- Security: Smoke Detector(s)
- Subdivision: Las Colinas of Kerrville
HOA
- Has HOA: Yes
- HOA fee: $1,200 annually
Location
- Region: Kerrville
Financial & listing details
- Tax assessed value: $988,177
- Date on market: 2/10/2025
- Listing terms: Cash,Conventional
- Electric utility on property: Yes
- Road surface type: Chip And Seal
Price history
| Date | Event | Price |
|---|---|---|
| 8/24/2023 | Sold | -- |
Source: KVMLS #109479 Report a problem | ||
| 7/19/2023 | Listed for sale | $994,575+894.6%$303/sqft |
Source: KVMLS #109479 Report a problem | ||
| 12/30/2020 | Sold | -- |
Source: Agent Provided Report a problem | ||
| 6/3/2020 | Listing removed | $100,000$30/sqft |
Source: RE/MAX KerrVille #99155 Report a problem | ||
| 6/2/2020 | Listed for sale | $100,000$30/sqft |
Source: RE/MAX KerrVille #99155 Report a problem | ||
Public tax history
| Year | Property taxes | Tax assessment |
|---|---|---|
| 2025 | -- | $963,047 +10% |
| 2024 | $3,867 +35.5% | $875,497 +18.8% |
| 2023 | $2,853 -15.9% | $737,219 -7% |
| 2022 | $3,393 +1076.9% | $792,823 +1221.4% |
| 2021 | $288 +91.2% | $60,000 +100% |
| 2020 | $151 -7.6% | $30,000 |
| 2019 | $163 | $30,000 |
| 2018 | -- | $30,000 |
| 2017 | -- | $30,000 |
| 2016 | -- | $30,000 |
| 2015 | -- | $30,000 |
| 2014 | -- | $30,000 |
Find assessor info on the county website
Neighborhood: 78028
Nearby homes
- $660,4003 bd2 ba2.2k sqft613 San Juan St S, Kerrville, TX 78028Off Market
- $798,2003 bd3 ba2.7k sqft568 San Juan St S, Kerrville, TX 78028Off Market
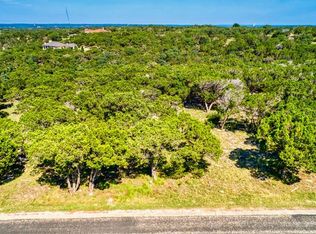
- $156,2501.25 Acres153 San Carlos Msn S, Kerrville, TX 78028Off Market

- $1,364,0111.15 Acres531 San Juan St S, Kerrville, TX 78028Off Market
- $769,0003 bd2 ba2.5k sqft612 San Juan St S, Kerrville, TX 78028Off Market
- $674,3003 bd3 ba2.5k sqft522 S San Juan S, Kerrville, TX 78028Off Market
- $676,1003 bd3 ba2.5k sqft522 San Juan Msn S, Kerrville, TX 78028Off Market
- $824,0003 bd3 ba2.5k sqft522 San Juan St S, Kerrville, TX 78028For Sale
Nearby schools
GreatSchools rating
- 9/10Fred High Tally Elementary SchoolGrades: K-5Distance: 2.2 mi
- 6/10Peterson Middle SchoolGrades: 6-8Distance: 4.6 mi
- 6/10Tivy High SchoolGrades: 9-12Distance: 4.9 mi
Schools provided by the listing agent
- Elementary: Tally
Source: KVMLS. This data may not be complete. We recommend contacting the local school district to confirm school assignments for this home.
Get a cash offer in 3 minutes
Find out how much your home could sell for in as little as 3 minutes with a no-obligation cash offer.
Estimated market value
$847,500
Get a cash offer in 3 minutes
Find out how much your home could sell for in as little as 3 minutes with a no-obligation cash offer.
Estimated market value
$847,500
- Texas
- Kerr County
- Kerrville
- 78028
- 569 San Juan St S
Nearby cities
Nearby zip codes
Other Kerrville Topics
