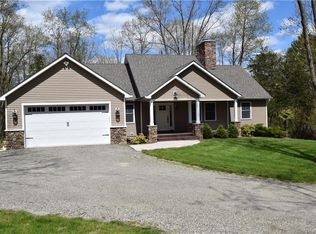
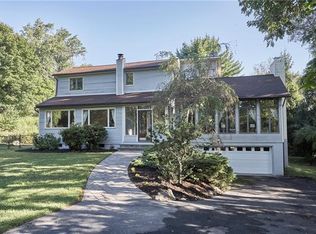
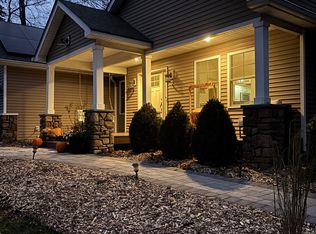
Situated on over 6 acres just outside the village of Warwick you will find your elegant custom estate. When arriving you will notice the abundance of privacy, lush landscape, outbuildings for storage and ample parking. Stepping into your new home you will be greeted with a formal entryway which flows into the living space. A formal dining room to your right leads into the expansive chef's kitchen featuring granite countertops, double oven, prep sink, center island with bar seating and walk-in pantry which wraps all the way to the garage. The sun-drenched kitchen with hardwood floors also features an informal eating area as well as wood burning stove. On the opposite side of the first level you are provided with a second primary suite with it's own family room and en-suite bath. The first floor also features a 3 season room, 1/2 bath and office. The second level of your home provides 3 generous sized guest bedrooms, full bath, unique bonus area atop the stairs and a custom primary suite. This suite features a spa like setting with soaking tub, double shower, expansive storage space, separate water closet, laundry area and a rear staircase which has access directly to the garage. Heading to the lower level of the home you are provided with a large family room featuring a wood burning stove, bar area and access directly to the pool, spa and pool house. Also on the lower level you will notice a tremendous amount of storage space, a full bath and additional laundry room. The yard space provides an endless amount of possibilities and space for entertaining and exploring. With the amount of features and customization, this home is truly a must see in-person property. All of this charm and character with Warwick schools and close proximity to shops, restaurants, library, hiking trails, and so much more.
This property is not currently displayed as for sale or rent on Zillow. This may be different from what's on other websites or public sources.