Slide into this stunning home in the sought-after Edgewater Dunes neighborhood! Built in 2000, this gem features a refreshed kitchen with sleek granite countertops, trendy LVT flooring, and stainless steel appliances, all paired with fresh, modern paint. The bathrooms are stylishly updated. Plus, you've got a newer roof and HVAC system (installed in 2021). With 4 spacious bedrooms (4th bed is bonus) and a huge bonus room on the 2nd floor, there's plenty of room to spread out. The finished basement is perfect for a play area or extra living space. Enjoy summer evenings on your freshly painted spacious deck. Ideally located, you're just a short golf cart ride to Jean Klock Beach and minutes from Tiscornia Beach, Harbor Shores, the Yacht Club, and Downtown St. Joseph. Come check this one o
Sold
Zillow last checked:
Listing updated:
Bought with:
The Jardine Group, 6501406777
@properties Christie's International R.E.
Source: MichRIC,MLS#: 24045543
Price history
| Date | Event | Price |
|---|---|---|
| 2/10/2025 | Sold | $510,000-3.8%$183/sqft |
Source:  MichRIC #24045543 Report a problem MichRIC #24045543 Report a problem | ||
| 1/12/2025 | Contingent | $529,900$190/sqft |
Source: MichRIC #24045543 Report a problem | ||
| 12/15/2024 | Price change | $529,900-2.8%$190/sqft |
Source: MichRIC #24045543 Report a problem | ||
| 11/10/2024 | Price change | $545,000-2.3%$195/sqft |
Source: MichRIC #24045543 Report a problem | ||
| 10/13/2024 | Price change | $558,000-1.8%$200/sqft |
Source: MichRIC #24045543 Report a problem | ||
| 9/18/2024 | Price change | $568,000-1.2%$203/sqft |
Source: MichRIC #24045543 Report a problem | ||
| 8/29/2024 | Listed for sale | $575,000+19.8%$206/sqft |
Source: MichRIC #24045543 Report a problem | ||
| 8/15/2022 | Sold | $480,000$172/sqft |
Source: CB Prime Properties solds #22025103_49085 Report a problem | ||
| 6/23/2022 | Contingent | $480,000$172/sqft |
Source: MichRIC #22025103 Report a problem | ||
| 6/21/2022 | Listed for sale | $480,000+60.5%$172/sqft |
Source: MichRIC #22025103 Report a problem | ||
| 9/3/2014 | Sold | $299,000-6.3%$107/sqft |
Source: Public Record Report a problem | ||
| 5/5/2014 | Listed for sale | $319,000+16.2%$114/sqft |
Source: Realty Execuitves Pro Brokers #14022817 Report a problem | ||
| 1/10/2011 | Sold | $274,500+3.6%$98/sqft |
Source: Public Record Report a problem | ||
| 10/30/2010 | Price change | $265,000-3.6%$95/sqft |
Source: NRT Chicago #10043734 Report a problem | ||
| 9/16/2010 | Price change | $274,900-8.1%$98/sqft |
Source: NRT Chicago #10043734 Report a problem | ||
| 8/27/2010 | Price change | $299,000-3.2%$107/sqft |
Source: Real Estate Center, LLC #10023862 Report a problem | ||
| 8/5/2010 | Price change | $309,000-1.9%$111/sqft |
Source: Real Estate Center, LLC #10023862 Report a problem | ||
| 7/11/2010 | Price change | $315,000-1.5%$113/sqft |
Source: Real Estate Center, LLC #10023862 Report a problem | ||
| 6/17/2010 | Price change | $319,900-2.9%$114/sqft |
Source: Real Estate Center, LLC #10023862 Report a problem | ||
| 5/27/2010 | Listed for sale | $329,500+18.5%$118/sqft |
Source: Real Estate Center, LLC #10023862 Report a problem | ||
| 9/20/2007 | Sold | $278,000$99/sqft |
Source: Public Record Report a problem | ||
Nearby homes
- $935,5004 bd4 ba3.1k sqft583 Summer Ridge Pkwy, Saint Joseph, MI 49085Off Market

- $584,2004 bd3 ba2.7k sqft557 Summer Ridge Pkwy, Saint Joseph, MI 49085Off Market
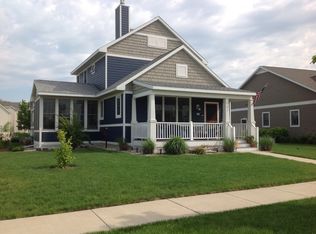
- $619,5003 bd3 ba2.4k sqft597 Summer Ridge Pkwy, Saint Joseph, MI 49085Off Market
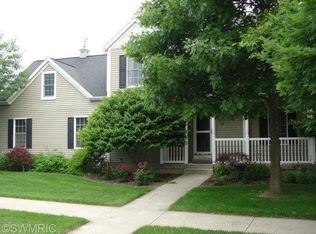
- $512,8004 bd2 ba2.1k sqft543 Summer Ridge Pkwy, Saint Joseph, MI 49085Off Market
Get a cash offer in 3 minutes
Find out how much your home could sell for in as little as 3 minutes with a no-obligation cash offer.
Estimated market value
$548,400
