Tucked in Edgewater Dunes, just a short distance to Lake Michigan, this 4-bedroom, 3.5-bath home offers 2,758 finished square feet on a spacious 8,340 sq ft lot. The layout is built for real life — room to spread out, host guests, and keep mornings moving with multiple full baths. Lot's of new since purchased...New Furnace, New A/C, New Flooring, New Paint, Updated Bathrooms. A 2-car garage adds everyday storage and convenience. You're minutes from downtown St. Joseph, the marina, Silver Beach, and local favorites like North Pier Brewery and Infusco Coffee — classic Michigan lake town living, with the beach practically in your backyard.
Active contingent
$649,900
561 Upton Dr, Saint Joseph, MI 49085
4beds
2,758sqft
Single Family Residence
Built in 2003
8,276 Square Feet Lot
$644,000 Zestimate®
$236/sqft
$18/mo HOA
What's special
- 62 days
- 87
- 1
Zillow last checked:
Listing updated:
Listed by:
Matt Sieber 269-277-6001,
Realty Executives Instant Equity 269-983-7721
Source: MichRIC,MLS#: 26041087
Facts & features
Interior
Bedrooms & bathrooms
- Bedrooms: 4
- Bathrooms: 4
- Full bathrooms: 3
- 1/2 bathrooms: 1
Primary bedroom
- Level: Upper
- Area: 225
- Dimensions: 15.00 x 15.00
Bedroom 2
- Level: Upper
- Area: 168
- Dimensions: 14.00 x 12.00
Bedroom 3
- Level: Upper
- Area: 110
- Dimensions: 10.00 x 11.00
Bedroom 4
- Level: Basement
- Area: 202.5
- Dimensions: 15.00 x 13.50
Primary bathroom
- Level: Upper
- Area: 96
- Dimensions: 12.00 x 8.00
Bathroom 1
- Level: Main
- Area: 27.5
- Dimensions: 5.50 x 5.00
Bathroom 2
- Level: Upper
- Area: 86.25
- Dimensions: 7.50 x 11.50
Bathroom 3
- Level: Basement
- Area: 52.5
- Dimensions: 5.00 x 10.50
Dining area
- Level: Main
- Area: 145
- Dimensions: 10.00 x 14.50
Family room
- Level: Main
- Area: 225
- Dimensions: 15.00 x 15.00
Kitchen
- Level: Main
- Area: 110
- Dimensions: 10.00 x 11.00
Laundry
- Level: Main
- Area: 38.5
- Dimensions: 5.50 x 7.00
Living room
- Level: Main
- Area: 174
- Dimensions: 12.00 x 14.50
Other
- Description: Breakfast Nook
- Level: Main
- Area: 204
- Dimensions: 8.00 x 25.50
Recreation
- Level: Basement
- Area: 624
- Dimensions: 24.00 x 26.00
Utility room
- Level: Basement
- Area: 120
- Dimensions: 6.00 x 20.00
Utility room
- Level: Basement
- Area: 88
- Dimensions: 8.00 x 11.00
Heating
- Forced Air
Cooling
- Central Air
Appliances
- Included: Bar Fridge, Dishwasher, Disposal, Dryer, Microwave, Range, Refrigerator, Washer
- Laundry: Laundry Room, Main Level
Features
- Ceiling Fan(s), Wet Bar
- Flooring: Tile, Wood
- Windows: Skylight(s), Window Treatments
- Basement: Full
- Number of fireplaces: 1
- Fireplace features: Living Room
Interior area
- Total structure area: 2,058
- Total interior livable area: 2,758 sqft
- Finished area below ground: 539
Property
Parking
- Total spaces: 2
- Parking features: Garage Faces Rear, Garage Door Opener, Attached
- Garage spaces: 2
Features
- Stories: 2
- Body of water: Lake Michigan
Lot
- Size: 8,276 Square Feet
- Dimensions: 65 x 125
- Features: Sidewalk, Shrubs/Hedges
Details
- Parcel number: 117619150036004
Construction
Type & style
- Home type: SingleFamily
- Architectural style: Traditional
- Property subtype: Single Family Residence
Materials
- Stone, Vinyl Siding
- Roof: Composition,Shingle
Condition
- New construction: No
- Year built: 2003
Utilities & green energy
- Sewer: Public Sewer
- Water: Public
- Utilities for property: Natural Gas Available, Electricity Available, Cable Available, Natural Gas Connected, Cable Connected
Community & HOA
Community
- Security: Smoke Detector(s)
HOA
- Has HOA: Yes
- Amenities included: Other
- Services included: Electricity, Water, Sewer, Cable/Satellite
- HOA fee: $210 annually
Location
- Region: Saint Joseph
Financial & listing details
- Price per square foot: $236/sqft
- Tax assessed value: $278,500
- Annual tax amount: $11,378
- Date on market: 8/6/2026
- Listing terms: Cash,FHA,Conventional
- Electric utility on property: Yes
- Road surface type: Paved
Estimated market value
$644,000
$612,000 - $676,000
$3,501/mo
Price history
| Date | Event | Price |
|---|---|---|
| 8/13/2026 | Contingent | $649,900$236/sqft |
Source:  MichRIC #26041087 Report a problem MichRIC #26041087 Report a problem | ||
| 8/6/2026 | Listed for sale | $649,900+25.6%$236/sqft |
Source: MichRIC #26041087 Report a problem | ||
| 1/7/2022 | Sold | $517,500-2.2%$188/sqft |
Source: MichRIC #21113731 Report a problem | ||
| 11/10/2021 | Contingent | $529,000$192/sqft |
Source: MichRIC #21113731 Report a problem | ||
| 11/4/2021 | Listed for sale | $529,000+1159.5%$192/sqft |
Source: MichRIC #21113731 Report a problem | ||
| 1/2/2003 | Sold | $42,000$15/sqft |
Source: Public Record Report a problem | ||
Public tax history
| Year | Property taxes | Tax assessment |
|---|---|---|
| 2025 | $11,217 +5.3% | $311,200 +3.8% |
| 2024 | $10,649 | $299,900 +14.6% |
| 2023 | -- | $261,800 +26.7% |
| 2022 | $7,505 | $206,600 +2% |
| 2021 | -- | $202,500 +2.1% |
| 2020 | $7,346 +1.7% | $198,300 +4.7% |
| 2019 | $7,226 +9.2% | $189,400 +1.6% |
| 2018 | $6,619 +2.2% | $186,500 -0.5% |
| 2017 | $6,478 +1.2% | $187,400 +4.8% |
| 2016 | $6,399 +4.9% | $178,900 +3.6% |
| 2015 | $6,098 | $172,700 +2.6% |
| 2014 | -- | $168,400 +2.8% |
| 2013 | -- | $163,800 -6.5% |
| 2012 | -- | $175,100 +1.4% |
| 2011 | -- | $172,600 -1% |
| 2010 | -- | $174,300 -1.5% |
| 2009 | -- | $176,900 +0.8% |
| 2008 | -- | $175,500 +5.5% |
| 2007 | -- | $166,300 +8.6% |
| 2006 | -- | $153,200 +3% |
| 2005 | -- | $148,700 +8% |
| 2004 | -- | $137,700 +555.7% |
| 2003 | -- | $21,000 +61.5% |
| 2002 | -- | $13,000 +4.8% |
| 2001 | -- | $12,400 |
Find assessor info on the county website
Monthly payment
Est. payment
Payment breakdown
Explore the cost of this home by adjusting the details. Changes won't be saved.Climate risks
Neighborhood: 49085

Similar homes
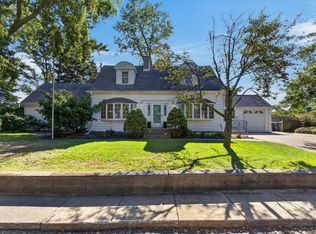
- $650,0004 bd4 ba2.7k sqft415 Ridgeway St, Saint Joseph, MI 49085For Sale
 MLS ID #26052541, Cindy R Adent, @properties Christie's International R.E.. MichRIC
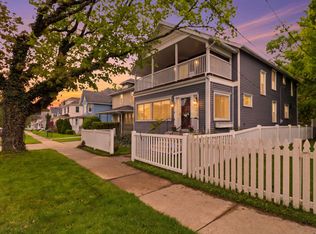
 - $612,9005 bd4 ba3.2k sqft1012 Pearl St, Saint Joseph, MI 49085For Sale
 MLS ID #26040508, Cathy Ficks-Blasy, Epique Realty. MichRIC
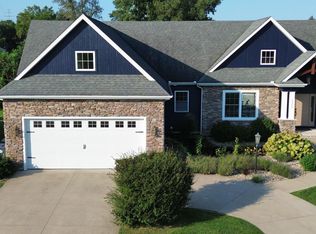
 - $689,9004 bd3 ba2.4k sqft2400 Bay Pointe Dr, Saint Joseph, MI 49085For Sale
 MLS ID #26038954, Van Homes Team, eXp Realty. MichRIC
 - $698,0003 bd2 ba2.1k sqft284 Marina Dr, Saint Joseph, MI 49085For Sale
 MLS ID #26042726, Cindy R Adent, @properties Christie's International R.E.. MichRIC
 - $699,9002 bd2 ba1.5k sqft250 Water St APT C, Saint Joseph, MI 49085For SaleMLS ID #26029140, Jill Drebing, @properties Christie's International R.E.. MichRIC
- $479,9004 bd4 ba2.7k sqft3460 Kedzie St, Saint Joseph, MI 49085For SaleMLS ID #26049577, Lars A Petzke, RE/MAX by the Lake. MichRIC
- $599,0002 bd2 ba1.4k sqft307 Park St, Saint Joseph, MI 49085For SaleMLS ID #26042252, Joe Flood, @properties Christie's International R.E.. MichRIC
- $699,0003 bd3 ba1.9k sqft929 Harbor Dr E, Saint Joseph, MI 49085For SaleMLS ID #26040127, Jackson G Matson, @properties Christie's International R.E.. MichRIC
- $465,0005 bd3 ba2.7k sqft703 Comings Ave, Saint Joseph, MI 49085For SaleMLS ID #26045554, Nils Petzke, RE/MAX by the Lake. MichRIC
- $625,0002 bd3 ba1.4k sqft260 Water St #5E, Saint Joseph, MI 49085For SaleMLS ID #26051233, Wortman Real Estate Group, @properties Christie's International R.E.. MichRIC
- $499,0004 bd3 ba2.6k sqft2616 Oakbrook Dr, Saint Joseph, MI 49085For SaleMLS ID #26031280, Kerry M Wright, Wright Properties. MichRIC
- $535,0003 bd4 ba3.3k sqft4548 Lauren Ln, Saint Joseph, MI 49085For SaleMLS ID #26052488, Sibyl Kish, Realty Executives Instant Equity. MichRIC
- $425,0005 bd4 ba3k sqft2100 Brown School Rd, Saint Joseph, MI 49085For SaleMLS ID #26045148, Lars A Petzke, RE/MAX by the Lake. MichRIC
- $479,5004 bd3 ba2.9k sqft4734 Pleasant Meadow Cir, Saint Joseph, MI 49085For SaleMLS ID #26045865, Joy Schwarting, The Shore Real Estate Group. MichRIC
- $325,0004 bd2 ba2.3k sqft1207 Orchard Ave, Saint Joseph, MI 49085For SaleMLS ID #26045897, Joy Schwarting, The Shore Real Estate Group. MichRIC
- $829,0006 bd5 ba2.9k sqft1192 Forest Brook Dr, Saint Joseph, MI 49085For SaleMLS ID #26048465, Matt Sieber, Realty Executives Instant Equity. MichRIC
- $379,0004 bd2 ba1.8k sqft2719 S Cleveland Ave, Saint Joseph, MI 49085For SaleMLS ID #26039562, Diana L Deitrich, Coldwell Banker Realty. MichRIC
- $659,0003 bd4 ba2.9k sqft677 Tuttle Rd, Baroda, MI 49101For SaleMLS ID #26041822, Ben Stephen, Cressy & Everett Real Estate. MichRIC
- $475,0005 bd4 ba3.3k sqft1629 Rhonda Rd, Saint Joseph, MI 49085For SaleMLS ID #26040998, J.R. Schoon, Greenridge Realty Holland. MichRIC
- $369,9003 bd3 ba2.2k sqft3051 Bluffwood Pl, Saint Joseph, MI 49085For SaleMLS ID #26035116, Jennifer Strzyzykowski, The Shore Real Estate Group. MichRIC
