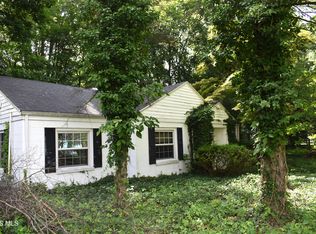
ONLINE AUCTION! Bid your opportunity on this exceptional 16+ acre fully fenced equestrian property offering endless possibilities. Bidding will end Thursday, July 16th at 6:00pm. This all-brick home is located in Swan Creek Twp. features 1,996 sq. ft., 3 bedrooms, 2 full baths, a full basement, Pella windows and doors, a whole-house attic fan, a stone wood-burning fireplace, and an efficient 5-zone boiler heating system. Sliding glass doors lead to a wood deck overlooking the peaceful, scenic setting. The attached heated 2-car garage includes durable Nature Stone flooring. A separate driveway leads across a picturesque creek to additional outbuildings, including a 2-story detached 2-car garage with electric and concrete floors. The loop drive provides access to a heated pole barn with electric, concrete flooring, loft storage, and ample workspace. Equestrian amenities are second to none, featuring a cement block barn with up to 15 stalls, a heated tack room with a full bath and office, a riding arena with 2 additional stalls, and loft storage. City water services the home, barn, and pastures. Adjacent to Wabash Cannonball Trail. Enjoy proximity to Oak Openings and its extensive horse trail network. This unique farm combines functionality, recreation, and natural beauty. A rare opportunity to own a premier horse property—don't miss your chance to bid!
Pending
Price Unknown
5691 County Road 1 #2, Swanton, OH 43558
3beds
1,996sqft
:
Get pre-qualifiedN/A
Single Family Residence
Built in 1962
16.53 Acres Lot
$-- Zestimate®
$--/sqft
$-- HOA
What's special
All-brick homeLoft storagePicturesque creekWhole-house attic fanLoop driveSliding glass doorsFull basement
- 55 days |
- 2,392 |
- 165 |
Zillow last checked:
Listing updated:
Listed by:
Carson R Helminiak 419-349-4854,
Key Realty LTD,
Danielle Helminiak 419-508-7144,
Key Realty LTD
Source: NORIS,MLS#: 10008542
Facts & features
Interior
Bedrooms & bathrooms
- Bedrooms: 3
- Bathrooms: 2
- Full bathrooms: 2
Bedroom 2
- Level: Main
- Dimensions: 12 x 10
Bedroom 3
- Level: Main
- Dimensions: 10 x 10
Other
- Level: Main
- Dimensions: 16 x 11
Dining room
- Level: Main
- Dimensions: 16 x 13
Kitchen
- Level: Main
- Dimensions: 25 x 12
Living room
- Features: Vaulted Ceiling(s)
- Level: Main
- Dimensions: 30 x 19
Heating
- Baseboard, Boiler, Zoned
Cooling
- Attic Fan, Central Air
Appliances
- Included: Dishwasher, Microwave, Gas Oven, Gas Range, Refrigerator, Wall Oven
- Laundry: In Basement
Features
- Dual Closets, Entrance Foyer, No Interior Steps, Open Floorplan
- Flooring: Carpet, Ceramic Tile
- Windows: Double Pane Windows
- Basement: Sump Pump
- Number of fireplaces: 1
- Fireplace features: Family Room, Wood Burning Stove
- Common walls with other units/homes: No Common Walls
Interior area
- Total structure area: 1,996
- Total interior livable area: 1,996 sqft
- Finished area below ground: 1,676
Video & virtual tour
Property
Parking
- Total spaces: 10
- Parking features: Asphalt, Concrete, Attached Garage, Circular Driveway, Detached Garage, Garage Door Opener, Heated Garage
- Garage spaces: 4.5
- Has uncovered spaces: Yes
Features
- Levels: One
- Patio & porch: Covered Porch, Front Porch, Deck
- Exterior features: Awning(s), Private Yard
- Fencing: Partial,Other
- Has view: Yes
- View description: Water, Pasture, Trees/Woods
- Has water view: Yes
- Water view: Water
- Waterfront features: Creek, Pond
Lot
- Size: 16.53 Acres
- Dimensions: 400 wide x 1300 deep lot is irregular
- Features: Irregular Lot, Rolling Slope, Secluded, Wooded
Details
- Additional structures: Barn(s), Garage(s), Outbuilding, Pole Barn, Stable(s)
- Parcel number: 2605135200.000
- Other equipment: DC Well Pump
Construction
Type & style
- Home type: SingleFamily
- Architectural style: Ranch
- Property subtype: Single Family Residence
Materials
- Brick, Vinyl Siding
- Foundation: Block
- Roof: Shingle
Condition
- New construction: No
- Year built: 1962
Utilities & green energy
- Electric: Circuit Breakers
- Sewer: Septic Tank
- Water: Public, Well
- Utilities for property: Electricity Connected, Natural Gas Connected, Water Connected
Community & HOA
Community
- Security: Security System
- Subdivision: None
HOA
- Has HOA: No
Location
- Region: Swanton
Financial & listing details
- Tax assessed value: $443,800
- Annual tax amount: $4,818
- Date on market: 6/2/2026
- Listing terms: Cash,Conventional
- Electric utility on property: Yes
- Road surface type: Asphalt

Carson Helminiak
(419) 349-4854
By pressing Contact Agent, you agree that the real estate professional identified above may call/text you about your search, which may involve use of automated means and pre-recorded/artificial voices. You don't need to consent as a condition of buying any property, goods, or services. Message/data rates may apply. You also agree to our Terms of Use. Zillow does not endorse any real estate professionals. We may share information about your recent and future site activity with your agent to help them understand what you're looking for in a home.
Estimated market value
Not available
Estimated sales range
Not available
$2,139/mo
Price history
| Date | Event | Price |
|---|---|---|
| 7/18/2026 | Pending sale | -- |
Source: NORIS #10008542 Report a problem | ||
| 6/2/2026 | Listed for sale | -- |
Source: NORIS #10008542 Report a problem | ||
| 11/9/2020 | Sold | $55,000-84.6%$28/sqft |
Source: Public Record Report a problem | ||
| 5/29/2012 | Sold | $357,500$179/sqft |
Source: NORIS #5037694 Report a problem | ||
Public tax history
| Year | Property taxes | Tax assessment |
|---|---|---|
| 2025 | $4,818 -0.1% | $155,330 |
| 2024 | $4,821 +0.2% | $155,330 |
| 2023 | $4,813 +4.3% | $155,330 +12.7% |
| 2022 | $4,615 -5.7% | $137,840 |
| 2021 | $4,896 +0.6% | $137,840 -4.1% |
| 2020 | $4,865 +4.9% | $143,680 +12.4% |
| 2019 | $4,638 +0.6% | $127,860 |
| 2018 | $4,612 +1.3% | $127,860 |
| 2017 | $4,551 -2% | $127,860 +7.9% |
| 2016 | $4,646 +5.1% | $118,480 |
| 2015 | $4,420 -2.2% | $118,480 |
| 2014 | $4,517 -1.4% | $118,480 +3.9% |
| 2013 | $4,581 -9.8% | $114,070 |
| 2012 | $5,076 +1.5% | $114,070 |
| 2011 | $5,001 | $114,070 |
| 2006 | -- | -- |
| 2005 | -- | -- |
| 2004 | -- | -- |
| 2003 | -- | -- |
| 2002 | -- | -- |
Find assessor info on the county website
Monthly payment
Est. payment
Payment breakdown
Explore the cost of this home by adjusting the details. Changes won't be saved.Climate risks
Neighborhood: 43558
Nearby schools
GreatSchools rating
- 7/10Swanton Middle SchoolGrades: 5-9Distance: 2 mi
- 5/10Swanton High SchoolGrades: 8-12Distance: 2.7 mi
- 6/10Park Elementary SchoolGrades: PK-4Distance: 2.6 mi
Schools provided by the listing agent
- Elementary: Swanton
- Middle: Swanton
- High: Swanton
Source: NORIS. This data may not be complete. We recommend contacting the local school district to confirm school assignments for this home.
- $315,00020 Acres5646 County Road 1 #2, Swanton, OH 43558Sold
- $313,6004 bd2 ba2.1k sqft5887 County Road 1 2, Swanton, OH 43558Off Market

- $625,0003 bd3 ba2.5k sqft1670 County Rd, Swanton, OH 43558Sold

- $180,9003 bd3 ba2k sqft1390 County Road Ef, Swanton, OH 43558Off Market

- $55,0000.56 AcresCounty Road 1 2, Swanton, OH 43558Lot/Land
- $289,5003 bd2 ba1.9k sqft5923 County Road 1 #2, Swanton, OH 43558Sold
- $--5 Acres1324 Township Road Lf, Swanton, OH 43558Off Market
- $546,9003 bd3 ba2.4k sqft1709 Township Road Lf, Swanton, OH 43558Sold