Skip main navigation
Sold for $360,000
  • $360,000

    5691 Merion Ln, Macungie, PA 18062

    3beds
    1,836sqft
    Townhouse, Condominium, Multi Family, Single Family Residence
    Built in 1988
    0.28 Acres Lot
    $366,900 Zestimate®
    $196/sqft
    $2,738 Estimated rent

    Home value

    $366,900

    $330,000 - $407,000

    $2,738/mo

    Zestimate® history
    Loading
    Loading...

    Owner options

    List your home for rent

    $2,738/mo

    Rent Zestimate®

    Find your next renter with Zillow Rental Manager. Plus, with online applications, you can quickly screen prospective tenants – for free.

    Learn more

    $2,738/mo

    Rent Zestimate®

    Refinance and save

    $2,695/mo

    Est. payment

    Refinancing to a lower rate could help reduce your monthly payments and save thousands over the life of the loan.

    See today's rates

    $2,695/mo

    Est. payment

    Explore your selling options

    Work with a Zillow partner agent

    Leverage their expertise and Zillow's premium Showcase listings to get your home seen by more buyers.

    Get started

    List with your own agent

    Get your home in front of millions of buyers by listing it on Zillow.

    Learn how to do it

    Sell it yourself

    Take full control of how buyers see your home on Zillow by listing For Sale by Owner (FSBO).

    List your home

    What's special

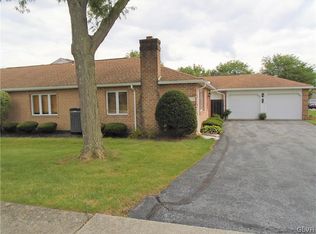
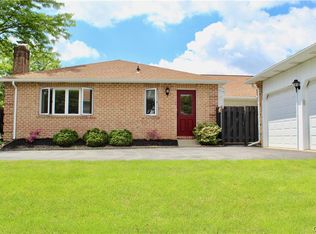
    The 3-bedroom attached garage models don't come around that often, here's your chance. Don't wait to step into this freshly painted bright and airy ranch style home which seamlessly blends classic style with modern convenience. From the brick exterior to the thoughtfully designed interior layout, every detail invites ease of living. Enjoy spacious rooms, a comfortable flow, and a charming fireplace to gather around. Whether hosting guests or enjoying a quiet evening on the patio, this home offers comfort in every corner. Situated in a desirable community of the Fairways at Brookside known for its scenic paths, pool, tennis courts, and clubhouse—this one truly stands out. Note: Some images have been virtually staged to show possibilities of how the space could be finished.

    Zillow last checked:

    Listing updated:

    Listed by:

    Scott A. Busfield 610-442-8804,

    Keller Williams Northampton

    Bought with:

    Peter Ryan, RS272217

    RE/MAX Central - Center Valley

    Source: GLVR,MLS#: 765855MLS LogoOriginating MLS: Lehigh Valley MLS

    Facts & features

    Interior

    Bedrooms & bathrooms
    • Bedrooms: 3
    • Bathrooms: 2
    • Full bathrooms: 2
    Primary bedroom
    • Description: Master Bedroom, Walk In Closet
    • Level: First
    • Dimensions: 17.00 x 12.20
    Bedroom
    • Description: Wall to Wall Carpet
    • Level: First
    • Dimensions: 11.60 x 10.60
    Bedroom
    • Description: Wall to Wall Carpet
    • Level: First
    • Dimensions: 10.30 x 10.90
    Primary bathroom
    • Description: Titled, Walk in Shower, Linen Closet
    • Level: First
    • Dimensions: 6.30 x 10.30
    Family room
    • Description: Wall to Wall Carpet, Fireplace
    • Level: First
    • Dimensions: 16.00 x 11.90
    Other
    • Description: Titled
    • Level: First
    • Dimensions: 10.10 x 5.00
    Kitchen
    • Description: Vinyl, Pantry, Dishwasher, Built in Microwave
    • Level: First
    • Dimensions: 15.00 x 8.00
    Living room
    • Description: Open Concept, Living Room/Dining Room
    • Level: First
    • Dimensions: 24.60 x 14.30
    Sunroom
    • Description: Skylight, Garage Access, Wall to Wall Carpet
    • Level: First
    • Dimensions: 10.40 x 11.00
    Heating
    • Electric, Forced Air
    Cooling
    • Central Air
    Appliances
    • Included: Dryer, Electric Water Heater, Refrigerator, Washer
    Features
    • Dining Area, Eat-in Kitchen, Skylights, Walk-In Closet(s)
    • Flooring: Carpet, Vinyl
    • Windows: Skylight(s)
    • Has fireplace: Yes
    • Fireplace features: Wood Burning
    Interior area
    • Total interior livable area: 1,836 sqft
    • Finished area above ground: 1,836
    • Finished area below ground: 0

    Property

    Parking
    • Total spaces: 2
    • Parking features: Attached, Garage
    • Attached garage spaces: 2
    Features
    • Levels: One
    • Stories: 1
    • Patio & porch: Enclosed, Patio
    • Exterior features: Breezeway, Covered Patio, Pool, Tennis Court(s)
    • Has private pool: Yes
    • Pool features: In Ground
    Lot
    • Size: 0.28 Acres
    Details
    • Parcel number: 547484335625 075
    • Zoning: U-Urban
    • Special conditions: None

    Construction

    Type & style
    • Home type: Townhouse
    • Architectural style: Ranch
    • Property subtype: Townhouse, Condominium, Multi Family, Single Family Residence
    Materials
    • Brick
    • Foundation: Slab
    • Roof: Asphalt,Fiberglass
    Condition
    • Year built: 1988

    Utilities & green energy

    • Electric: 200+ Amp Service, Circuit Breakers
    • Sewer: Public Sewer
    • Water: Public

    Community & neighborhood

    Location
    • Region: Macungie
    • Subdivision: Fairways At Brookside

    HOA & financial

    HOA
    • Has HOA: Yes
    • HOA fee: $361 monthly

    Other

    Other facts
    • Ownership type: Common

    Price history

    DateEventPrice
    11/18/2025Sold$360,000$196/sqft
    Source: GLVR #765855 Report a problem
    10/19/2025Pending sale$360,000$196/sqft
    Source: GLVR #765855 Report a problem
    10/13/2025Listed for sale$360,000$196/sqft
    Source: Bright MLS #PALH2012846 Report a problem
    10/3/2025Listing removed$360,000$196/sqft
    Source: GLVR #762303 Report a problem
    8/26/2025Price change$360,000-5.3%$196/sqft
    Source: GLVR #762303 Report a problem
    8/7/2025Listed for sale$380,000$207/sqft
    Source: Bright MLS #PALH2012846 Report a problem

    Public tax history

    YearProperty taxesTax assessment
    2025$5,688 +6.8%$215,700
    2024$5,328 +2%$215,700
    2023$5,221 $215,700
    2022$5,221 +4.6%$215,700
    2021$4,989 +1%$215,700
    2020$4,942 +10208.4%$215,700
    2019$48 $215,700
    2018$48 $215,700
    2017-- $215,700
    2016-- $215,700
    2015-- $215,700
    2014-- $215,700 +176.7%
    2012-- $77,950
    2011-- $77,950
    2010-- $77,950
    2009-- $77,950
    2008-- $77,950
    2007-- $77,950
    2006-- $77,950
    2005-- $77,950
    2004-- $77,950
    2003-- $77,950
    2002-- $77,950
    2000-- $77,950

    Find assessor info on the county website

    Neighborhood: 18062

    Nearby schools

    GreatSchools rating
    Schools provided by the listing agent
    • High: Emmaus High School
    • District: East Penn

    Source: GLVR. This data may not be complete. We recommend contacting the local school district to confirm school assignments for this home.

    Get a cash offer in 3 minutes
    Find out how much your home could sell for in as little as 3 minutes with a no-obligation cash offer.
    Estimated market value
    $366,900
    Get a cash offer in 3 minutes
    Find out how much your home could sell for in as little as 3 minutes with a no-obligation cash offer.
    Estimated market value
    $366,900