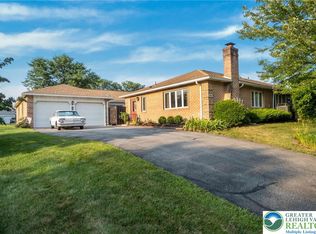
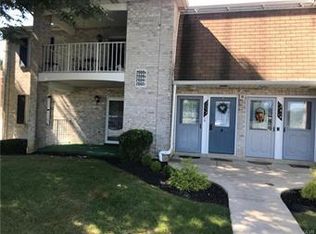
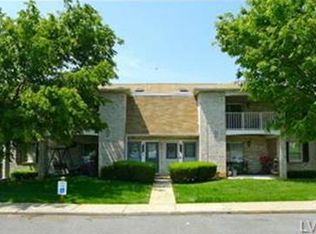
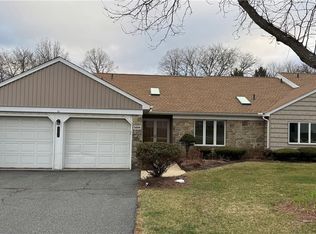
Welcome to this desirable Scottsdale model offering spacious, single-level living in the sought-after Brookside Country Club community. A grand double-door entry opens to a bright skylit foyer, leading to an 23-foot living room with elegant French doors to a private patio. The kitchen and keeping room with a cozy fireplace provide the perfect space for everyday living and entertaining. Soaring 10-foot ceilings throughout and a tray ceiling in the spacious primary suite add to the home's appeal, while the primary bath features a relaxing garden tub and separate shower. A versatile third bedroom or den off the foyer is ideal for a home office, guest room, or hobby space. Additional highlights include a two-car attached garage, generous storage, and an inviting floor plan. Enjoy exceptional community amenities including a swimming pool, tennis courts, and clubhouse, all conveniently located near shopping, dining, parks, and major commuter routes in the highly regarded East Penn School District!
For sale
$379,900
5702 Merion Ln, Macungie, PA 18062
3beds
1,963sqft
Townhouse, Condominium, Single Family Residence
Built in 1987
-- sqft lot
$373,600 Zestimate®
$194/sqft
$423/mo HOA
What's special
Private patioTwo-car attached garageSpacious single-level livingBright skylit foyerInviting floor planGenerous storageGrand double-door entry
- 7 days |
- 1,741 |
- 78 |
Likely to sell faster than
Zillow last checked:
Listing updated:
Listed by:
Elizabeth A. Gould 610-421-8887,
BHGRE Valley Partners - Emmaus 610-421-8887
Source: GLVR,MLS#: 779914
Originating MLS: Lehigh Valley MLS
Loading...
Facts & features
Interior
Bedrooms & bathrooms
- Bedrooms: 3
- Bathrooms: 2
- Full bathrooms: 2
Other
- Level: First
- Dimensions: 8.00 x 7.00
Heating
- Electric, Heat Pump
Cooling
- Central Air, Ceiling Fan(s)
Appliances
- Included: Dishwasher, Electric Dryer, Electric Oven, Electric Range, Electric Water Heater, Microwave, Refrigerator, Water Softener Owned, Washer
- Laundry: Electric Dryer Hookup, Main Level
Features
- Attic, Dining Area, Kitchen Island, Family Room Main Level, Storage
- Flooring: Carpet, Laminate, Resilient, Tile
- Windows: Screens
- Basement: None
- Has fireplace: Yes
- Fireplace features: Wood Burning
Interior area
- Total interior livable area: 1,963 sqft
- Finished area above ground: 1,963
- Finished area below ground: 0
Video & virtual tour
Property
Parking
- Total spaces: 2
- Parking features: Attached, Garage
- Attached garage spaces: 2
Features
- Stories: 1
- Patio & porch: Enclosed, Patio
- Exterior features: Covered Patio
Lot
- Size: 1,960 Square Feet
Details
- Parcel number: 547484335625 78
- Zoning: U-Urban
- Special conditions: None
Construction
Type & style
- Home type: Condo
- Architectural style: Ranch
- Property subtype: Townhouse, Condominium, Single Family Residence
- Attached to another structure: Yes
Materials
- Brick, Stone, Wood Siding
- Roof: Asphalt,Fiberglass
Condition
- Year built: 1987
Utilities & green energy
- Electric: 200+ Amp Service
- Sewer: Public Sewer
- Water: Public
Community & HOA
Community
- Features: Curbs, Sidewalks
- Subdivision: Fairways At Brookside
HOA
- Has HOA: Yes
- HOA fee: $423 monthly
Location
- Region: Macungie
Financial & listing details
- Price per square foot: $194/sqft
- Tax assessed value: $233,100
- Annual tax amount: $6,146
- Date on market: 7/1/2026
- Ownership type: Common
Estimated market value
$373,600
$355,000 - $392,000
$2,523/mo
Price history
| Date | Event | Price |
|---|---|---|
| 7/1/2026 | Listed for sale | $379,900+20.6%$194/sqft |
Source: | ||
| 9/1/2006 | Sold | $315,000+53.7%$160/sqft |
Source: Public Record Report a problem | ||
| 9/20/2000 | Sold | $205,000$104/sqft |
Source: Public Record Report a problem | ||
Public tax history
| Year | Property taxes | Tax assessment |
|---|---|---|
| 2025 | $6,147 +6.8% | $233,100 |
| 2024 | $5,758 +2% | $233,100 |
| 2023 | $5,643 | $233,100 |
| 2022 | $5,643 +4.6% | $233,100 |
| 2021 | $5,392 +1% | $233,100 |
| 2020 | $5,341 +10207.9% | $233,100 |
| 2019 | $52 | $233,100 |
| 2018 | $52 | $233,100 |
| 2017 | -- | $233,100 |
| 2016 | -- | $233,100 |
| 2015 | -- | $233,100 |
| 2014 | -- | $233,100 +185.1% |
| 2012 | -- | $81,750 |
| 2011 | -- | $81,750 |
| 2010 | -- | $81,750 |
| 2009 | -- | $81,750 |
| 2008 | -- | $81,750 |
| 2007 | -- | $81,750 |
| 2006 | -- | $81,750 |
| 2005 | -- | $81,750 |
| 2004 | -- | $81,750 |
| 2003 | -- | $81,750 |
| 2002 | -- | $81,750 |
| 2000 | -- | $81,750 |
Find assessor info on the county website
Monthly payment
Est. payment$--/mo
Payment breakdown
Explore the cost of this home by adjusting the details. Changes won't be saved.All calculations are estimates and provided by Zillow, Inc. for informational purposes only. Actual amounts may vary.
HOA fees may include property taxes on listings classified as Co-Ops. Contact the listing agent and/or owner for fee details.
Mortgage interest rates are dependent on a number of factors, including credit score, down payment, and repayment length. Interest rate data provided by Zillow Group Marketplace, Inc. as of 1/1/1970 from various mortgage lenders with which we have lead or other similar arrangements; the Estimated Payment is an average of those rates.
See how much you could borrow to make a competitive offer.
Climate risks
Neighborhood: 18062
Nearby schools
GreatSchools rating
- 9/10Willow Lane El SchoolGrades: K-5Distance: 0.6 mi
- 8/10Eyer Middle SchoolGrades: 6-8Distance: 1.3 mi
- 8/10Emmaus High SchoolGrades: 9-12Distance: 2.6 mi
Schools provided by the listing agent
- Elementary: Willow Lane Elementary School
- Middle: Eyer Middle School
- High: Emmaus High School
- District: East Penn
Source: GLVR. This data may not be complete. We recommend contacting the local school district to confirm school assignments for this home.
A local agent can set up tours, give advice and negotiate with sellers.
A local lender can help you make sure your offer is ready when you are.
- Pennsylvania
- Lehigh County
- Macungie
- 18062
- 5702 Merion Ln