Skip main navigation
Sold
  • $718,000

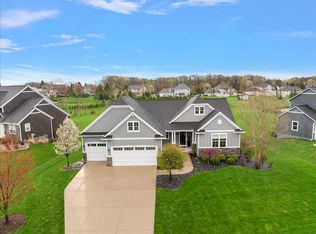
    5692 Stonebridge Dr, Grandville, MI 49418

    4beds
    2,835sqft
    Single Family Residence
    Built in 2017
    0.68 Acres Lot
    $718,000 Zestimate®
    $253/sqft
    $3,539 Estimated rent

    Home value

    $718,000

    $653,000 - $790,000

    $3,539/mo

    Zestimate® history
    Loading
    Loading...

    Owner options

    List your home for rent

    $3,539/mo

    Rent Zestimate®

    Find your next renter with Zillow Rental Manager. Plus, with online applications, you can quickly screen prospective tenants – for free.

    Learn more

    $3,539/mo

    Rent Zestimate®

    Refinance and save

    $4,687/mo

    Est. payment

    Refinancing to a lower rate could help reduce your monthly payments and save thousands over the life of the loan.

    See today's rates

    $4,687/mo

    Est. payment

    Explore your selling options

    Work with a Zillow partner agent

    Leverage their expertise and Zillow's premium Showcase listings to get your home seen by more buyers.

    Get started

    List with your own agent

    Get your home in front of millions of buyers by listing it on Zillow.

    Learn how to do it

    Sell it yourself

    Take full control of how buyers see your home on Zillow by listing For Sale by Owner (FSBO).

    List your home

    What's special

    Beautiful, new construction, to-be-built Jim Tibbe Homes 'Northport' located within the highly desirable development of Summerset South. Purchase now to enjoy the option of customizing finishes & upgrades to your liking. This home features an open concept floor plan w/ cathedral ceilings, gas fireplace w/ stone surround & custom built-in bookshelves in family room. Gourmet kitchen with solid surface countertops & center island, gas range, hood vent & walk-in pantry. From the kitchen there is access to a mud room, main floor laundry and 1/2 bath. Den/office room also on main floor. Spacious master suite with double sink vanity, tiled shower & walk-in closet! 2nd level has loft area overlooking great room, three bedrooms & full bathroom. Basement is roughed in for 5th bedroom & full bath. Additional homes with different floor plans & square footage available to customize within the same neighborhood if this isn't the right layout for you.If you are thinking of exploring new construction vs. buying an existing house - Jim Tibbe Homes is an excellent option. Their accommodating style business model ensures you can make changes to existing plans to truly give a home a custom feel. Call us today for more information! Typical build jobs are completed within 4-6 months. Pictures shown in listings are of a similar home. Further upgrades have been planned for this build. Final finishes may differ. Call with any questions!

    This property is not currently displayed as for sale or rent on Zillow. This may be different from what's on other websites or public sources.

    Zillow last checked:

    Listing updated:

    Listed by:

    Jeffery S Kremers 616-217-7902,

    West Michigan Realty Pros

    Bought with:

    Jeffery S Kremers, 6502394495

    West Michigan Realty Pros

    Source: MichRIC,MLS#: 17012788MLS Logo

    Facts & features

    Interior

    Bedrooms & bathrooms
    • Bedrooms: 4
    • Bathrooms: 3
    • Full bathrooms: 2
    • 1/2 bathrooms: 1
    • Main level bedrooms: 1
    Dining room
    • Description: Formal
    Heating
    • Forced Air
    Cooling
    • Central Air
    Appliances
    • Included: Humidifier, Dishwasher, Disposal, Dryer, Microwave, Oven, Range, Refrigerator, Washer
    Features
    • Ceiling Fan(s), Center Island, Pantry
    • Windows: Insulated Windows
    • Basement: Daylight,Full
    • Number of fireplaces: 1
    • Fireplace features: Gas Log, Living Room
    Interior area
    • Total structure area: 2,835
    • Total interior livable area: 2,835 sqft
    • Finished area below ground: 0

    Property

    Parking
    • Total spaces: 3
    • Parking features: Attached, Garage Door Opener
    • Garage spaces: 3
    Features
    • Stories: 2
    Lot
    • Size: 0.68 Acres
    • Dimensions: 115 x 306 IR
    • Features: Level, Sidewalk
    Details
    • Parcel number: 701425377001
    • Zoning description: LDR

    Construction

    Type & style
    • Home type: SingleFamily
    • Architectural style: Traditional
    • Property subtype: Single Family Residence
    Materials
    • Stone, Vinyl Siding, Other
    • Roof: Composition
    Condition
    • New Construction
    • New construction: Yes
    • Year built: 2017

    Utilities & green energy

    • Sewer: Public Sewer
    • Water: Public
    • Utilities for property: Natural Gas Connected, Cable Connected

    Community & HOA

    HOA
    • Has HOA: Yes
    • Services included: Other
    • HOA fee: $175 annually
    Location
    • Region: Grandville

    Financial & listing details

    • Price per square foot: $253/sqft
    • Tax assessed value: $5,935
    • Annual tax amount: $322
    • Date on market: 3/29/2017
    • Listing terms: Cash,Conventional
    • Road surface type: Paved

    Price history

    DateEventPrice
    10/13/2017Sold$501,841$177/sqft
    Source: MichRIC #17012788 Report a problem

    Public tax history

    Tax history is unavailable.

    Neighborhood: 49418

    Nearby schools

    GreatSchools rating
    Get a cash offer in 3 minutes
    Find out how much your home could sell for in as little as 3 minutes with a no-obligation cash offer.
    Estimated market value
    $718,000
    Get a cash offer in 3 minutes
    Find out how much your home could sell for in as little as 3 minutes with a no-obligation cash offer.
    Estimated market value
    $718,000