You can move right into this stunning 6 bedroom, 6 bath home in exclusive Summerset South in Grandville. Designed for both elegance & everyday living, the open-concept main floor features a striking stone fireplace & chef's kitchen with quartz counters, center island, gas range, hood vent & walk-in pantry. Main-floor perks include a private office, an oversized mudroom, a bright laundry room, and a covered deck overlooking a level backyard--perfect for a kid's afternoon soccer game. Upstairs, the serene primary suite offers a spa-like bath and walk-in closet, plus 4 more bedrooms. The finished lower level adds a family room, 6th bedroom and bath. Fresh updates: NEW carpet, lighting, washer, dishwasher & microwave. Beyond the walls, enjoy the best sledding hill in the neighborhood, walk/bike/run the friendly sidewalks, & join community traditions like the yearly picnic & summer ice cream truck. 3-car garage, Grandville/Jenison bussing, 15 mins to downtown & 40 mins to the lakeshore!
Sold
$795,000
5712 Stonebridge Dr, Grandville, MI 49418
6beds
3,813sqft
Single Family Residence
Built in 2018
0.63 Acres Lot
$831,900 Zestimate®
$208/sqft
$5,170 Estimated rent
Home value
$831,900
$782,000 - $890,000
$5,170/mo
Zestimate® history
Owner options
List your home for rent
$5,170/mo
Rent Zestimate®
Find your next renter with Zillow Rental Manager. Plus, with online applications, you can quickly screen prospective tenants – for free.
$5,170/mo
Rent Zestimate®
Refinance and save
$5,316/mo
Est. payment
Refinancing to a lower rate could help reduce your monthly payments and save thousands over the life of the loan.
$5,316/mo
Est. payment
Explore your selling options
Work with a Zillow partner agent
Leverage their expertise and Zillow's premium Showcase listings to get your home seen by more buyers.
Get startedList with your own agent
Get your home in front of millions of buyers by listing it on Zillow.
Learn how to do itSell it yourself
Take full control of how buyers see your home on Zillow by listing For Sale by Owner (FSBO).
List your homeWhat's special
Striking stone fireplaceCenter islandPrivate officeLevel backyardFinished lower levelCovered deckWalk-in closet
Zillow last checked:
Listing updated:
Listed by:
Kristin Ruther 616-552-2632,
Five Star Real Estate (Grandv)
Bought with:
Luanne M Strauss, 6501411106
Keystone Home Group Realty LLC
Source: MichRIC,MLS#: 25027631
Facts & features
Interior
Bedrooms & bathrooms
- Bedrooms: 6
- Bathrooms: 6
- Full bathrooms: 4
- 1/2 bathrooms: 2
Heating
- Forced Air
Cooling
- Central Air
Appliances
- Included: Humidifier, Dishwasher, Disposal, Dryer, Microwave, Oven, Range, Refrigerator, Washer
- Laundry: Laundry Room, Main Level, Sink
Features
- Ceiling Fan(s), Center Island, Pantry
- Windows: Window Treatments
- Basement: Daylight,Full
- Number of fireplaces: 1
- Fireplace features: Living Room
Interior area
- Total structure area: 3,102
- Total interior livable area: 3,813 sqft
- Finished area below ground: 0
Property
Parking
- Total spaces: 3
- Parking features: Garage Faces Front, Garage Door Opener, Attached
- Garage spaces: 3
Features
- Stories: 2
Lot
- Size: 0.63 Acres
- Dimensions: 140' x 196.15'
- Features: Sidewalk
Details
- Parcel number: 701425377002
- Zoning description: RES
Construction
Type & style
- Home type: SingleFamily
- Architectural style: Craftsman
- Property subtype: Single Family Residence
Materials
- Stone, Vinyl Siding
- Roof: Composition
Condition
- New construction: No
- Year built: 2018
Utilities & green energy
- Sewer: Public Sewer
- Water: Public
Community & HOA
Community
- Subdivision: Summerset South
HOA
- Has HOA: Yes
- Services included: None
- HOA fee: $375 annually
Location
- Region: Grandville
Financial & listing details
- Price per square foot: $208/sqft
- Tax assessed value: $304,192
- Annual tax amount: $8,587
- Date on market: 9/25/2025
- Listing terms: Cash,FHA,VA Loan,Conventional
- Road surface type: Paved
Price history
| Date | Event | Price |
|---|---|---|
| 10/30/2025 | Sold | $795,000$208/sqft |
Source:  MichRIC #25027631 Report a problem MichRIC #25027631 Report a problem | ||
| 10/16/2025 | Pending sale | $795,000$208/sqft |
Source: MichRIC #25027631 Report a problem | ||
| 9/25/2025 | Listed for sale | $795,000-3.6%$208/sqft |
Source: MichRIC #25027631 Report a problem | ||
| 8/23/2025 | Listing removed | $825,000$216/sqft |
Source: MichRIC #25027631 Report a problem | ||
| 8/2/2025 | Price change | $825,000-2.1%$216/sqft |
Source: MichRIC #25027631 Report a problem | ||
| 7/7/2025 | Price change | $842,700-2%$221/sqft |
Source: MichRIC #25027631 Report a problem | ||
| 6/11/2025 | Listed for sale | $859,900+65.4%$226/sqft |
Source: MichRIC #25027631 Report a problem | ||
| 4/17/2018 | Sold | $519,900$136/sqft |
Source: MichRIC #17052880 Report a problem | ||
Public tax history
Tax history is unavailable.
Neighborhood: 49418
Nearby homes
- $795,000-- bd1 ba-- sqft5712 Stonebridge Dr SW, Grandville, MI 49418Sold
- $716,2004 bd3 ba2.8k sqft5692 Stonebridge Dr, Grandville, MI 49418Off Market
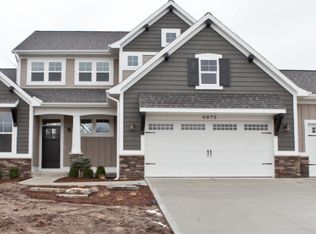
- $818,0005 bd4 ba2.9k sqft5734 Stonebridge Dr SW, Grandville, MI 49418Sold
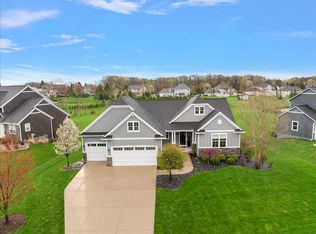
- $761,400-- bd2 ba-- sqft5692 Stonebridge Dr SW, Grandville, MI 49418Off Market
- $821,7004 bd3 ba3k sqft558 Stonebridge Ct., Grandville, MI 49418Off Market
- $875,0006 bd4 ba4.3k sqft5752 Stonebridge Dr SW, Grandville, MI 49418Sold
- $917,5005 bd4 ba4.2k sqft5752 Stonebridge Dr, Grandville, MI 49418Off Market
- $687,8000.47 acres608 Stonebridge Ct, Grandville, MI 49418Off Market
Nearby schools
GreatSchools rating
- 9/10Bursley SchoolGrades: K-6Distance: 1.4 mi
- 7/10Jenison Junior High SchoolGrades: 7-8Distance: 3.8 mi
- 9/10Jenison High SchoolGrades: 9-12Distance: 3.9 mi
Schools provided by the listing agent
- Elementary: Bursley School
- Middle: Jenison Junior High School
- High: Jenison High School
Source: MichRIC. This data may not be complete. We recommend contacting the local school district to confirm school assignments for this home.
Get a cash offer in 3 minutes
Find out how much your home could sell for in as little as 3 minutes with a no-obligation cash offer.
Estimated market value
$831,900
Get a cash offer in 3 minutes
Find out how much your home could sell for in as little as 3 minutes with a no-obligation cash offer.
Estimated market value
$831,900
- Michigan
- Ottawa County
- Grandville
- 49418
- 5712 Stonebridge Dr
Nearby cities
Nearby zip codes
Other Grandville Topics
