Tucked away on 1 acre in the middle of a private cul-de-sac, 5693 Cottageville Lane is a rare offering that embodies the essence of Bucks County living. Perched up a winding drive within an exclusive enclave of just 5 homes, this property delivers a level of privacy and serenity that is increasingly hard to find—equidistant from the charm and vibrancy of both Doylestown and New Hope. The beautifully maintained lot, with a fully fenced in backyard and thoughtfully designed landscaping is sure to make this house feel like your home. As you look out your front door, picturesque pastures with grazing horses create a storybook backdrop, offering a daily reminder of the peaceful lifestyle that defines this setting. Once inside, you'll notice the interior has been repainted in crisp White tones, making it feel instantly brighter, cleaner, and more expansive. Rich hardwood floors run throughout, adding warmth and continuity. A fully renovated kitchen serves as the heart of the home—designed for both elevated entertaining and everyday living—with custom cabinetry and a seamless flow into surrounding spaces. This 4 bedroom and 2.5 bath home has been thoughtfully and extensively updated and improved, blending traditional elegance with a modernized aesthetic. Both the living room and den are adorned by wood-burning fireplaces and the 3 season screened-in porch is the perfect spot to enjoy the sunset after dinner. An additional 400 sq. ft. of finished flex space was recently completed on the 2nd floor, which could be utilized as a gym, playroom or media room alike. From mechanical upgrades to aesthetic enhancements, the property reflects pride of ownership at every turn. Every detail has been considered, including the addition of a custom dog wash station and cabinetry in the garage—ideal for maintaining a polished home while embracing an active, outdoor lifestyle. Opportunities like this, in a setting this special, rarely come to market. Extensive list of Improvements & Upgrades posted in the MLS. documents.
Sold for $1,085,000
$1,085,000
5693 Cottageville Ln, Doylestown, PA 18902
4beds
3,069sqft
Single Family Residence
Built in 1984
1.01 Acres Lot
$1,090,000 Zestimate®
$354/sqft
$4,810 Estimated rent
Home value
$1,090,000
$1.02M - $1.17M
$4,810/mo
Zestimate® history
Owner options
List your home for rent
$4,810/mo
Rent Zestimate®
Find your next renter with Zillow Rental Manager. Plus, with online applications, you can quickly screen prospective tenants – for free.
$4,810/mo
Rent Zestimate®
Refinance and save
$8,156/mo
Est. payment
Refinancing to a lower rate could help reduce your monthly payments and save thousands over the life of the loan.
$8,156/mo
Est. payment
Explore your selling options
Work with a Zillow partner agent
Leverage their expertise and Zillow's premium Showcase listings to get your home seen by more buyers.
Get startedList with your own agent
Get your home in front of millions of buyers by listing it on Zillow.
Learn how to do itSell it yourself
Take full control of how buyers see your home on Zillow by listing For Sale by Owner (FSBO).
List your homeWhat's special
Fully fenced in backyardThoughtfully designed landscapingFully renovated kitchenCustom cabinetryBeautifully maintained lot
Zillow last checked:
Listing updated:
Listed by:
Lauren Racobaldo 215-279-1878,
Keller Williams Real Estate-Doylestown
Bought with:
Jason Freedman, 2075908
RE/MAX Properties - Newtown
Source: Bright MLS,MLS#: PABU2118446
Facts & features
Interior
Bedrooms & bathrooms
- Bedrooms: 4
- Bathrooms: 3
- Full bathrooms: 2
- 1/2 bathrooms: 1
- Main level bathrooms: 1
Rooms
- Room types: Living Room, Dining Room, Bedroom 2, Bedroom 3, Bedroom 4, Kitchen, Den, Bedroom 1, Laundry, Bathroom 1, Bathroom 2, Bonus Room, Half Bath
Bedroom 1
- Level: Upper
Bedroom 2
- Level: Upper
Bedroom 3
- Level: Upper
Bedroom 4
- Level: Upper
Bathroom 1
- Level: Upper
Bathroom 2
- Level: Upper
Bonus room
- Level: Upper
Den
- Level: Main
Dining room
- Level: Main
Half bath
- Level: Main
Kitchen
- Level: Main
Laundry
- Level: Main
Living room
- Level: Main
Screened porch
- Level: Main
Heating
- Forced Air, Electric
Cooling
- Central Air, Electric
Appliances
- Included: Microwave, Down Draft, Dishwasher, Disposal, Dryer, Oven/Range - Electric, Refrigerator, Stainless Steel Appliance(s), Washer, Water Conditioner - Owned, Water Heater, Electric Water Heater
- Laundry: Main Level, Laundry Room
Features
- Bathroom - Tub Shower, Bathroom - Walk-In Shower, Breakfast Area, Built-in Features, Combination Kitchen/Dining, Crown Molding, Dining Area, Family Room Off Kitchen, Floor Plan - Traditional, Formal/Separate Dining Room, Eat-in Kitchen, Kitchen Island, Recessed Lighting, Upgraded Countertops, Walk-In Closet(s)
- Flooring: Hardwood, Ceramic Tile, Wood
- Basement: Unfinished,Full,Sump Pump
- Number of fireplaces: 2
- Fireplace features: Wood Burning
Interior area
- Total structure area: 3,069
- Total interior livable area: 3,069 sqft
- Finished area above ground: 3,069
Property
Parking
- Total spaces: 6
- Parking features: Garage Faces Side, Garage Door Opener, Inside Entrance, Built In, Asphalt, Attached, Driveway
- Attached garage spaces: 2
- Uncovered spaces: 4
Accessibility
- Accessibility features: Accessible Entrance
Features
- Levels: Two
- Stories: 2
- Patio & porch: Patio, Porch, Screened, Screened Porch
- Exterior features: Lighting
- Pool features: None
- Fencing: Back Yard,Wood
- Has view: Yes
- View description: Pasture, Trees/Woods
- Frontage type: Road Frontage
Lot
- Size: 1.01 Acres
- Features: Cul-De-Sac, Front Yard, Landscaped, Premium, Rear Yard, Wooded
Details
- Additional structures: Above Grade
- Parcel number: 06006031009
- Zoning: AG
- Special conditions: Standard
Construction
Type & style
- Home type: SingleFamily
- Property subtype: Single Family Residence
Materials
- Frame
- Foundation: Concrete Perimeter
Condition
- New construction: No
- Year built: 1984
Utilities & green energy
- Sewer: On Site Septic
- Water: Well
Community & HOA
Community
- Subdivision: Cottageville
HOA
- Has HOA: Yes
- Services included: Road Maintenance, Common Area Maintenance
- HOA fee: $1,250 annually
- HOA name: COTTAGEVILLE ACRES HOMEOWNERS ASSOCIATION
Location
- Region: Doylestown
- Municipality: BUCKINGHAM TWP
Financial & listing details
- Price per square foot: $354/sqft
- Tax assessed value: $56,500
- Annual tax amount: $9,634
- Date on market: 4/23/2026
- Listing agreement: Exclusive Right To Sell
- Listing terms: Cash,Conventional,FHA,VA Loan
- Inclusions: Washer, Dryer And Refrigerator All In As-in Condition With No Monetary Value
- Ownership: Fee Simple
Price history
| Date | Event | Price |
|---|---|---|
| 5/28/2026 | Sold | $1,085,000+11.3%$354/sqft |
Source:  Bright MLS #PABU2118446 Report a problem Bright MLS #PABU2118446 Report a problem | ||
| 5/14/2026 | Pending sale | $975,000$318/sqft |
Source: Bright MLS #PABU2118446 Report a problem | ||
| 4/26/2026 | Contingent | $975,000$318/sqft |
Source: Bright MLS #PABU2118446 Report a problem | ||
| 4/23/2026 | Listed for sale | $975,000+31.8%$318/sqft |
Source: Bright MLS #PABU2118446 Report a problem | ||
| 8/30/2021 | Sold | $740,000+16.6%$241/sqft |
Source: Bright MLS #PABU527046 Report a problem | ||
| 5/25/2021 | Pending sale | $634,900$207/sqft |
Source: Bright MLS #PABU527046 Report a problem | ||
| 5/21/2021 | Listed for sale | $634,900+21%$207/sqft |
Source: Bright MLS #PABU527046 Report a problem | ||
| 5/9/2005 | Sold | $524,900$171/sqft |
Source: Public Record Report a problem | ||
Public tax history
| Year | Property taxes | Tax assessment |
|---|---|---|
| 2025 | $9,634 +0.4% | $56,500 |
| 2024 | $9,592 +7.9% | $56,500 |
| 2023 | $8,887 +1.2% | $56,500 |
| 2022 | $8,781 +1.2% | $56,500 |
| 2021 | $8,676 | $56,500 |
| 2020 | $8,676 +0.7% | $56,500 |
| 2018 | $8,619 -0.2% | $56,500 |
| 2017 | $8,633 | $56,500 |
| 2016 | $8,633 | $56,500 |
| 2015 | -- | $56,500 |
| 2014 | -- | $56,500 |
| 2013 | -- | $56,500 |
| 2012 | -- | $56,500 -17.9% |
| 2011 | -- | $68,800 |
| 2010 | -- | $68,800 |
| 2009 | -- | $68,800 |
| 2008 | -- | $68,800 |
| 2007 | -- | $68,800 |
| 2006 | -- | $68,800 |
| 2005 | -- | $68,800 +300% |
| 2004 | -- | $17,200 |
| 2003 | -- | $17,200 |
| 2002 | -- | $17,200 |
| 2000 | -- | $17,200 |
Find assessor info on the county website
Neighborhood: 18902
Nearby homes
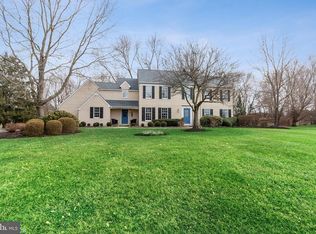
- $935,4004 bd3 ba3.1k sqft5709 Cottageville Ln, Doylestown, PA 18902Off Market
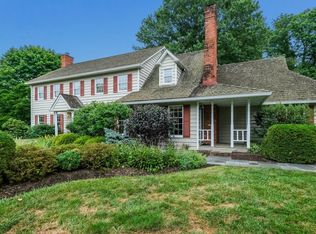
- $879,4004 bd4 ba3.1k sqft5679 Cottageville Ln, Doylestown, PA 18902Off Market
- $850,0004 bd3 ba2.8k sqft5725 Cottageville Ln, Doylestown, PA 18902Sold
- $1,004,0004 bd3 ba2.6k sqft5645 Cottageville Ln, Doylestown, PA 18902Off Market
- $1,905,7005 bd4 ba5.5k sqft4087 Thisal Ln, Doylestown, PA 18902Off Market
- $1,391,00022.3 Acres4052 Gannet Ln, Doylestown, PA 18902Off Market
- $439,0003 bd1 ba1.1k sqft5643 Carversville Rd, Doylestown, PA 18902Off Market
- $19,759-- bd-- ba-- sqft5643 Carversville Rd, Doylestown, PA 18902Off Market
Nearby schools
GreatSchools rating
- 9/10Cold Spring El SchoolGrades: K-6Distance: 0.9 mi
- 10/10Holicong Middle SchoolGrades: 7-9Distance: 2.4 mi
- 10/10Central Bucks High School-EastGrades: 10-12Distance: 2.7 mi
Schools provided by the listing agent
- Elementary: Cold Spring
- Middle: Holicong
- High: Central Bucks High School East
- District: Central Bucks
Source: Bright MLS. This data may not be complete. We recommend contacting the local school district to confirm school assignments for this home.
Get a cash offer in 3 minutes
Find out how much your home could sell for in as little as 3 minutes with a no-obligation cash offer.
Estimated market value
$1,090,000
Get a cash offer in 3 minutes
Find out how much your home could sell for in as little as 3 minutes with a no-obligation cash offer.
Estimated market value
$1,090,000
- Pennsylvania
- Bucks County
- Doylestown
- 18902
- 5693 Cottageville Ln
Nearby cities
Nearby zip codes
Other Doylestown Topics
