THIS may be the one....the home YOU have been looking for! 5725 Cottageville Lane in Doylestown (Buckingham Twp) has been lovingly and meticulously cared for by the current owners since 1984! They are ready to pass their home on to the next fortunate owners who will enjoy the private lane of 5 homeowners in "Cottageville Acres" as well as the charming views of the horses grazing in the neighboring pastures! This 2,840 sq ft home offers 4 Bedrooms and 2.5 updated baths, 2 fireplaces, 2 car garage (with 240 volt outlet for electric car), wood floors, main floor office, upper floor laundry (with floor drain piped to sump pit) and so much more. In 2009, the locally renowned Jay Maxwell Builders completed an amazing renovation of the first floor, removing walls to create an open feeling. The Kitchen was enlarged and customized with 42" cherry cabinetry custom-made by Jarrett Vaughan Builders. Lovely granite countertops and KitchenAid appliances, custom trim and moldings and fabulous triple sliding patio door from the breakfast area to the patio out back! The living room is 25' long and has served as a living room/dining room area for the current owners. It has a fireplace and lovely Andersen cottage-style windows with views of the neighboring pastures. Family room is accessed from the kitchen/mud room area and side porch and has a fabulous brick fireplace. In 2010, the owners had Jay Maxwell Builders come back out to their home to make some renovations to the upper level including updating both bathrooms and the addition of a huge primary bedroom walk-in closet! The bathrooms are luxurious and stunning offering lovely tile, semi-custom Bertch cabinets with slow closing doors and drawers, granite countertops and more. The bathrooms are a "feast for your eyes." The home is heated and cooled with a ClimateMaster geo-thermal heat pump. The unit, installed by IT Landes, reduces energy costs by about 20%. Attached to the unit is a whole home electronic air filter and an Aprilaire whole home humidifier. In 2015 a Kohler whole house generator was installed operating at 20kW--it can operate remotely thru a cell phone! There is a security system. The home has 10" stained cedar board siding and a cedar shake roof with dormers. Blue stone walkways, two covered front entries PLUS blue stone walkway from driveway to the lovely 24' x 17' bluestone patio out back. All downspouts are connected to an underground piping system to manage the movement of water to 20" away from the house. An "L-shaped curtain drain" beginning from the back of the house continues around the side of the home along the perimeter of the driveway to a drainage ditch. The septic system was inspected July, 2024. It consists of 2 absorption beds with a "bull valve" and a 1000 gallon septic tank. Pride of Ownership is EVIDENT inside and out of this lovely home and property. Schedule your appointment today! Welcome Home!
Sold for $850,000
$850,000
5725 Cottageville Ln, Doylestown, PA 18902
4beds
2,844sqft
Single Family Residence
Built in 1979
-- sqft lot
$1,024,800 Zestimate®
$299/sqft
$4,485 Estimated rent
Home value
$1,024,800
$953,000 - $1.11M
$4,485/mo
Zestimate® history
Owner options
List your home for rent
$4,485/mo
Rent Zestimate®
Find your next renter with Zillow Rental Manager. Plus, with online applications, you can quickly screen prospective tenants – for free.
$4,485/mo
Rent Zestimate®
Refinance and save
$6,678/mo
Est. payment
Refinancing to a lower rate could help reduce your monthly payments and save thousands over the life of the loan.
$6,678/mo
Est. payment
Explore your selling options
Work with a Zillow partner agent
Leverage their expertise and Zillow's premium Showcase listings to get your home seen by more buyers.
Get startedList with your own agent
Get your home in front of millions of buyers by listing it on Zillow.
Learn how to do itSell it yourself
Take full control of how buyers see your home on Zillow by listing For Sale by Owner (FSBO).
List your homeWhat's special
Zillow last checked:
Listing updated:
Listed by:
Heather Walton 215-348-8111,
Class-Harlan Real Estate, LLC
Bought with:
Matthew DeSantis, 2439372
Keller Williams Real Estate-Horsham
Source: Bright MLS,MLS#: PABU2076736
Facts & features
Interior
Bedrooms & bathrooms
- Bedrooms: 4
- Bathrooms: 3
- Full bathrooms: 2
- 1/2 bathrooms: 1
- Main level bathrooms: 1
Rooms
- Room types: Living Room, Primary Bedroom, Bedroom 2, Bedroom 3, Kitchen, Family Room, Bedroom 1, Office, Bathroom 1, Primary Bathroom
Basement
- Area: 0
Heating
- Heat Pump, Geothermal
Cooling
- Central Air, Electric
Appliances
- Included: Electric Water Heater
Features
- Breakfast Area, Built-in Features, Family Room Off Kitchen, Floor Plan - Traditional, Kitchen Island, Kitchen - Table Space, Bathroom - Tub Shower, Bathroom - Stall Shower, Upgraded Countertops, Walk-In Closet(s), Chair Railings, Crown Molding
- Flooring: Carpet, Wood, Tile/Brick
- Basement: Interior Entry,Sump Pump
- Number of fireplaces: 2
- Fireplace features: Wood Burning, Brick, Gas/Propane, Insert
Interior area
- Total structure area: 2,844
- Total interior livable area: 2,844 sqft
- Finished area above ground: 2,844
- Finished area below ground: 0
Property
Parking
- Total spaces: 12
- Parking features: Garage Faces Side, Garage Door Opener, Inside Entrance, Asphalt, Attached, Driveway, Off Street
- Attached garage spaces: 2
- Uncovered spaces: 10
Accessibility
- Accessibility features: None
Features
- Levels: Two
- Stories: 2
- Patio & porch: Patio, Porch
- Exterior features: Lighting
- Pool features: None
Details
- Additional structures: Above Grade, Below Grade
- Parcel number: 06006031011
- Zoning: AG
- Special conditions: Standard
Construction
Type & style
- Home type: SingleFamily
- Architectural style: Colonial
- Property subtype: Single Family Residence
Materials
- Frame
- Foundation: Block
- Roof: Shake
Condition
- Excellent
- New construction: No
- Year built: 1979
Details
- Builder name: Donald Keenan
Utilities & green energy
- Electric: Generator
- Sewer: On Site Septic
- Water: Private
- Utilities for property: Underground Utilities
Community & HOA
Community
- Subdivision: Cottageville
HOA
- Has HOA: Yes
- Services included: Common Area Maintenance, Insurance, Road Maintenance
- HOA fee: $1,250 annually
- HOA name: COTTAGEVILLE ACRES ASSOCIATION
Location
- Region: Doylestown
- Municipality: BUCKINGHAM TWP
Financial & listing details
- Price per square foot: $299/sqft
- Tax assessed value: $65,600
- Annual tax amount: $11,005
- Date on market: 8/18/2024
- Listing agreement: Exclusive Right To Sell
- Inclusions: Kitchen Refrigerator, Washer, Dryer, Dehumidifier, 4 X 8 Table In Basement. All Inclusions In "as Is" Condition And Of No Monitory Value.
- Ownership: Fee Simple
Price history
| Date | Event | Price |
|---|---|---|
| 10/1/2024 | Sold | $850,000+3%$299/sqft |
Source:  Bright MLS #PABU2076736 Report a problem Bright MLS #PABU2076736 Report a problem | ||
| 8/24/2024 | Pending sale | $825,000$290/sqft |
Source: Bright MLS #PABU2076736 Report a problem | ||
| 8/18/2024 | Listed for sale | $825,000$290/sqft |
Source: Bright MLS #PABU2076736 Report a problem | ||
Public tax history
| Year | Property taxes | Tax assessment |
|---|---|---|
| 2025 | $11,186 +0.4% | $65,600 |
| 2024 | $11,137 +7.9% | $65,600 |
| 2023 | $10,318 +1.2% | $65,600 |
| 2022 | $10,195 +1.2% | $65,600 |
| 2021 | $10,073 | $65,600 |
| 2020 | $10,073 +0.7% | $65,600 |
| 2018 | $10,007 -0.2% | $65,600 |
| 2017 | $10,024 | $65,600 |
| 2016 | $10,024 | $65,600 |
| 2015 | -- | $65,600 |
| 2014 | -- | $65,600 |
| 2013 | -- | $65,600 |
| 2012 | -- | $65,600 |
| 2011 | -- | $65,600 |
| 2010 | -- | $65,600 |
| 2009 | -- | $65,600 |
| 2008 | -- | $65,600 |
| 2007 | -- | $65,600 |
| 2006 | -- | $65,600 |
| 2005 | -- | $65,600 +300% |
| 2004 | -- | $16,400 |
| 2003 | -- | $16,400 |
| 2002 | -- | $16,400 |
| 2000 | -- | $16,400 |
Find assessor info on the county website
Neighborhood: 18902
Nearby homes
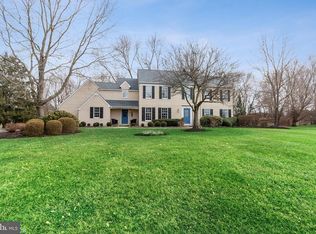
- $927,8004 bd3 ba3.1k sqft5709 Cottageville Ln, Doylestown, PA 18902Off Market
- $1,352,30022.3 Acres4052 Gannet Ln, Doylestown, PA 18902Off Market
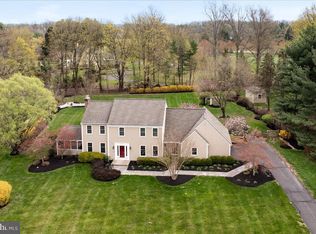
- $1,085,0004 bd3 ba3k sqft5693 Cottageville Ln, Doylestown, PA 18902Sold
- $881,1004 bd4 ba3.1k sqft5679 Cottageville Ln, Doylestown, PA 18902Off Market
- $1,872,4005 bd4 ba5.5k sqft4087 Thisal Ln, Doylestown, PA 18902Off Market
- $995,1004 bd3 ba2.6k sqft5645 Cottageville Ln, Doylestown, PA 18902Off Market
- $442,8003 bd1 ba1.1k sqft5643 Carversville Rd, Doylestown, PA 18902Off Market
- $19,759-- bd-- ba-- sqft5643 Carversville Rd, Doylestown, PA 18902Off Market
Nearby schools
GreatSchools rating
- 9/10Cold Spring El SchoolGrades: K-6Distance: 1 mi
- 10/10Holicong Middle SchoolGrades: 7-9Distance: 2.5 mi
- 10/10Central Bucks High School-EastGrades: 10-12Distance: 2.7 mi
Schools provided by the listing agent
- High: Central Bucks High School East
- District: Central Bucks
Source: Bright MLS. This data may not be complete. We recommend contacting the local school district to confirm school assignments for this home.
Get a cash offer in 3 minutes
Find out how much your home could sell for in as little as 3 minutes with a no-obligation cash offer.
Estimated market value
$1,024,800
Get a cash offer in 3 minutes
Find out how much your home could sell for in as little as 3 minutes with a no-obligation cash offer.
Estimated market value
$1,024,800
- Pennsylvania
- Bucks County
- Doylestown
- 18902
- 5725 Cottageville Ln
Nearby cities
Nearby zip codes
Other Doylestown Topics
