Welcome to 5694 Brookstone Walk, a beautifully updated home located on the 5th hole of the desirable Brookstone Golf Course & Community. This lovingly maintained property blends luxury and modern living. Be WOWed when walking in, by the full home renovation. Large rooms, filled with light and calming colors immediately draw you in. Stunning fully remodeled kitchen features new appliances, quartz countertops, soft-close cabinets, updated plumbing, electrical, and gas lines. Custom LED lighting, including under-cabinet lights, enhances the kitchenCOs appeal. Enjoy family gatherings around the brand new stone fireplace, with large windows overlooking the stunning back yard and golf course. Beautifully remodeled laundry room with wash sink, new flooring, has ample space for family's belongings. Upstairs has an extra large Master's suite with sitting area overlooking the oasis outside. Newly updated master en suite has double vanity, large soaking tub, and walk-in shower and huge closet. Three more large secondary rooms with remodeled secondary full bath. The finished basement features a large living area, bedroom, full bathroom and remodeled kitchenette with honed leather granite countertops, a new sink and fridge, and waterproof luxury vinyl plank flooring throughout. The basement also benefits from EverDry waterproofing with a transferable warranty, sump pump, and dehumidifier. Outside, enjoy an outdoor oasis with a gunite saltwater pool, cool decking, and stunning views of the 5th hole of the golf course. The backyard includes a new fence, shed, and underdecking, perfect for relaxation and entertainment. More upgrades to this home include: Car charging station in garage, NEW HVAC upstairs with ozone generator and electrostatic air cleaner. NEW Water Heater, NEW downstairs HVAC, All new paint throughout, flooring, fixtures. This home has had over $250,000 in updates and remodels, making it completely move in ready!! Enjoy the incredible community amenities, while being in top rated school districts, and close to restaurants and shopping!
Closed
Zillow last checked:
Listing updated:
Bought with:
Mallory Webster, 411601
Keller Williams Realty
Source: GAMLS,MLS#: 10307029
Price history
| Date | Event | Price |
|---|---|---|
| 8/22/2024 | Sold | $760,000-0.7%$149/sqft |
Source:  GAMLS #10307029 Report a problem GAMLS #10307029 Report a problem | ||
| 7/28/2024 | Contingent | $765,000$150/sqft |
Source: GAMLS #10307029 Report a problem | ||
| 7/22/2024 | Price change | $765,000-1.3%$150/sqft |
Source: GAMLS #10307029 Report a problem | ||
| 7/11/2024 | Price change | $775,000-0.6%$152/sqft |
Source: GAMLS #10307029 Report a problem | ||
| 6/25/2024 | Price change | $780,000-1.9%$153/sqft |
Source: GAMLS #10307029 Report a problem | ||
| 6/18/2024 | Price change | $795,000-0.6%$156/sqft |
Source: GAMLS #10307029 Report a problem | ||
| 5/28/2024 | Listed for sale | $800,000+96.6%$157/sqft |
Source:  FMLS GA #7393386 Report a problem FMLS GA #7393386 Report a problem | ||
| 10/31/2017 | Sold | $407,000-2.9%$80/sqft |
Source:  FMLS GA #5905047 Report a problem FMLS GA #5905047 Report a problem | ||
| 9/28/2017 | Pending sale | $419,000$82/sqft |
Source: Southern Classic Realtors #5905047 Report a problem | ||
| 9/15/2017 | Price change | $419,000-1.2%$82/sqft |
Source: Southern Classic Realtors #5905047 Report a problem | ||
| 8/18/2017 | Price change | $424,000-1.2%$83/sqft |
Source: Atlanta Communities #8220730 Report a problem | ||
| 7/7/2017 | Listed for sale | $429,000+9.4%$84/sqft |
Source: Atlanta Communities #8220730 Report a problem | ||
| 5/23/2007 | Sold | $392,000+26.9%$77/sqft |
Source: Public Record Report a problem | ||
| 2/4/2002 | Sold | $309,000+4.7%$61/sqft |
Source: Public Record Report a problem | ||
| 8/2/2000 | Sold | $295,000+7.3%$58/sqft |
Source: Public Record Report a problem | ||
| 9/30/1993 | Sold | $275,000$54/sqft |
Source: Public Record Report a problem | ||
Nearby homes
- $563,4005 bd5 ba3.9k sqft5696 Brookstone Walk NW, Acworth, GA 30101Off Market
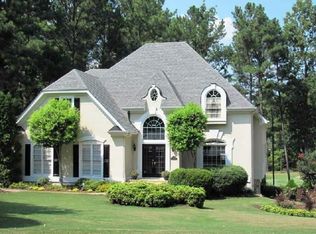
- $625,5004 bd4 ba4.9k sqft5692 Brookstone Walk NW, Acworth, GA 30101Off Market

- $508,1004 bd2 ba3k sqft5697 Brookstone Walk NW, Acworth, GA 30101Off Market
- $611,9004 bd3 ba3.7k sqft5690 Brookstone Walk NW, Acworth, GA 30101Off Market
Get a cash offer in 3 minutes
Find out how much your home could sell for in as little as 3 minutes with a no-obligation cash offer.
Estimated market value
$777,400
