Renovations are complete! This huge home comes complete with a full finished basement! 5 bedrooms, 3.5 Bathrooms total. New paint throughout the interior and exterior. Modern open-concept floor plan. The living room features a large vent-less gas fireplace with customizable color settings with a beautiful marble accent wall. Floor-to-ceiling foldable panoramic glass doors and open to a huge deck, trees, and golf course views. The chef's kitchen is equipped with stainless steel appliances, lots of cabinets, and a breakfast area. An open formal dining seats 12+. The Primary Bedroom upstairs is complete with a custom walk-in closet and a bathroom featuring a huge walk-in shower and a fancy soaking tub. Three additional large bedrooms are upstairs. The 2-car garage features quiet belt-drive auto garage door openers, a deep sink, and a closet. The fully finished basement is another complete house including a living room, full kitchen with all stainless steel appliances, a large bedroom, and a beautiful bathroom complete with another washer/dryer hookup. This home is located on the golf course in Brookstone Golf & Country Club.
Closed
Zestimate®
$680,000
5702 Brynwood Cir NW, Acworth, GA 30101
5beds
4,098sqft
Single Family Residence
Built in 1989
0.32 Acres Lot
$680,000 Zestimate®
$166/sqft
$3,216 Estimated rent
Home value
$680,000
$639,000 - $728,000
$3,216/mo
Zestimate® history
Owner options
List your home for rent
$3,216/mo
Rent Zestimate®
Find your next renter with Zillow Rental Manager. Plus, with online applications, you can quickly screen prospective tenants – for free.
$3,216/mo
Rent Zestimate®
Refinance and save
$4,516/mo
Est. payment
Refinancing to a lower rate could help reduce your monthly payments and save thousands over the life of the loan.
$4,516/mo
Est. payment
Explore your selling options
Work with a Zillow partner agent
Leverage their expertise and Zillow's premium Showcase listings to get your home seen by more buyers.
Get startedList with your own agent
Get your home in front of millions of buyers by listing it on Zillow.
Learn how to do itSell it yourself
Take full control of how buyers see your home on Zillow by listing For Sale by Owner (FSBO).
List your homeWhat's special
Golf course viewsFull finished basementHuge deckModern open-concept floor planBeautiful marble accent wallBreakfast areaFancy soaking tub
Zillow last checked:
Listing updated:
Listed by:
Christopher A Singleton 770-401-2403,
A Plus Realty Georgia
Bought with:
Tara Nieves, 387877
Atlanta Communities
Source: GAMLS,MLS#: 10755577
Facts & features
Interior
Bedrooms & bathrooms
- Bedrooms: 5
- Bathrooms: 4
- Full bathrooms: 3
- 1/2 bathrooms: 1
Rooms
- Room types: Bonus Room, Foyer
Dining room
- Features: Seats 12+, Separate Room
Kitchen
- Features: Breakfast Area, Breakfast Room, Kitchen Island
Heating
- Central
Cooling
- Ceiling Fan(s), Central Air
Appliances
- Included: Dishwasher, Disposal, Electric Water Heater, Microwave, Oven, Refrigerator, Stainless Steel Appliance(s)
- Laundry: Common Area, Laundry Closet
Features
- Soaking Tub, Tile Bath, Entrance Foyer, Vaulted Ceiling(s), Walk-In Closet(s)
- Flooring: Other
- Windows: Double Pane Windows
- Basement: Bath Finished,Daylight,Exterior Entry,Finished,Full,Interior Entry
- Number of fireplaces: 1
- Fireplace features: Family Room
- Common walls with other units/homes: No Common Walls
Interior area
- Total structure area: 4,098
- Total interior livable area: 4,098 sqft
- Finished area above ground: 2,947
- Finished area below ground: 1,151
Property
Parking
- Total spaces: 2
- Parking features: Garage
- Has garage: Yes
Features
- Levels: Three Or More
- Stories: 3
- Patio & porch: Deck, Porch
- Body of water: None
- Frontage type: Golf Course
Lot
- Size: 0.32 Acres
- Features: Level
- Residential vegetation: Wooded
Details
- Parcel number: 20022600980
- Special conditions: Investor Owned
Construction
Type & style
- Home type: SingleFamily
- Architectural style: Brick Front,Traditional
- Property subtype: Single Family Residence
Materials
- Brick, Concrete
- Foundation: Block
- Roof: Composition
Condition
- Updated/Remodeled
- New construction: No
- Year built: 1989
Utilities & green energy
- Sewer: Public Sewer
- Water: Public
- Utilities for property: Cable Available, Electricity Available, Natural Gas Available, Phone Available, Sewer Available, Water Available
Green energy
- Energy efficient items: Appliances
Community & HOA
Community
- Features: Clubhouse, Golf, Pool, Sidewalks, Tennis Court(s), Walk To Schools, Near Shopping
- Security: Smoke Detector(s)
- Subdivision: Brookstone
HOA
- Has HOA: Yes
- Services included: None
- HOA fee: $390 annually
Location
- Region: Acworth
Financial & listing details
- Price per square foot: $166/sqft
- Tax assessed value: $577,520
- Annual tax amount: $341
- Date on market: 5/1/2026
- Cumulative days on market: 46 days
- Listing agreement: Exclusive Right To Sell
- Listing terms: 1031 Exchange,Cash,Conventional,FHA,VA Loan
- Electric utility on property: Yes
Price history
| Date | Event | Price |
|---|---|---|
| 7/17/2026 | Sold | $680,000+0.7%$166/sqft |
Source:  GAMLS #10755577 Report a problem GAMLS #10755577 Report a problem | ||
| 6/17/2026 | Pending sale | $675,000$165/sqft |
Source: GAMLS #10755577 Report a problem | ||
| 5/1/2026 | Listed for sale | $675,000-3.6%$165/sqft |
Source: GAMLS #10755577 Report a problem | ||
| 5/1/2026 | Listing removed | $699,900$171/sqft |
Source:  FMLS GA #7712617 Report a problem FMLS GA #7712617 Report a problem | ||
| 2/1/2026 | Listed for sale | $699,900$171/sqft |
Source: FMLS GA #7712617 Report a problem | ||
| 2/1/2026 | Listing removed | $699,900$171/sqft |
Source: GAMLS #10632694 Report a problem | ||
| 1/12/2026 | Price change | $699,900-3.5%$171/sqft |
Source: FMLS GA #7672551 Report a problem | ||
| 11/28/2025 | Price change | $725,000-3.3%$177/sqft |
Source: GAMLS #10632694 Report a problem | ||
| 10/28/2025 | Listed for sale | $749,900+3.4%$183/sqft |
Source: GAMLS #10632694 Report a problem | ||
| 9/1/2025 | Listing removed | $725,000$177/sqft |
Source: FMLS GA #7571409 Report a problem | ||
| 7/9/2025 | Price change | $725,000-4%$177/sqft |
Source: GAMLS #10512622 Report a problem | ||
| 5/1/2025 | Listed for sale | $755,000-2.6%$184/sqft |
Source: FMLS GA #7571409 Report a problem | ||
| 4/30/2025 | Listing removed | $775,000$189/sqft |
Source: FMLS GA #7512521 Report a problem | ||
| 4/11/2025 | Price change | $775,000-2.5%$189/sqft |
Source: FMLS GA #7512521 Report a problem | ||
| 2/7/2025 | Price change | $795,000-6.4%$194/sqft |
Source: FMLS GA #7512521 Report a problem | ||
| 1/28/2025 | Listed for sale | $849,000+75.2%$207/sqft |
Source: FMLS GA #7512521 Report a problem | ||
| 7/10/2024 | Sold | $484,500$118/sqft |
Source: Public Record Report a problem | ||
| 6/3/2024 | Contingent | $484,500$118/sqft |
Source: GAMLS #10310969 Report a problem | ||
| 5/30/2024 | Listed for sale | $484,500$118/sqft |
Source: FMLS GA #7394389 Report a problem | ||
| 5/30/2024 | Listing removed | $484,500$118/sqft |
Source: FMLS GA #7361173 Report a problem | ||
| 5/9/2024 | Listed for sale | $484,500$118/sqft |
Source: FMLS GA #7361173 Report a problem | ||
| 4/11/2024 | Listing removed | $484,500$118/sqft |
Source: FMLS GA #7361173 Report a problem | ||
| 4/1/2024 | Listed for sale | $484,500-6.8%$118/sqft |
Source: FMLS GA #7361173 Report a problem | ||
| 3/24/2024 | Listing removed | $520,000$127/sqft |
Source: FMLS GA #7294339 Report a problem | ||
| 11/7/2023 | Price change | $520,000-2.8%$127/sqft |
Source: FMLS GA #7294339 Report a problem | ||
| 10/25/2023 | Listed for sale | $535,000$131/sqft |
Source: FMLS GA #7294339 Report a problem | ||
| 10/24/2023 | Listing removed | $535,000+127.7%$131/sqft |
Source: FMLS GA #7236825 Report a problem | ||
| 1/8/2004 | Sold | $235,000$57/sqft |
Source: Public Record Report a problem | ||
Public tax history
| Year | Property taxes | Tax assessment |
|---|---|---|
| 2024 | $341 | $231,008 +31.2% |
| 2023 | -- | $176,140 |
| 2022 | $325 +33.3% | $176,140 +20.9% |
| 2021 | $244 -28.4% | $145,680 +5.8% |
| 2020 | $340 -13.7% | $137,680 |
| 2019 | $394 +2.6% | $137,680 +17.8% |
| 2018 | $384 | $116,896 |
| 2017 | $384 -5% | $116,896 |
| 2016 | $405 -12.1% | $116,896 +2.1% |
| 2015 | $461 -8.4% | $114,528 |
| 2014 | $503 +20.7% | $114,528 +11.6% |
| 2013 | $417 -30% | $102,640 |
| 2012 | $595 -0.4% | $102,640 |
| 2011 | $598 +15.3% | $102,640 |
| 2010 | $519 -8.5% | $102,640 -4.6% |
| 2009 | $567 +15.7% | $107,548 |
| 2006 | $490 -12.3% | $107,548 -5.6% |
| 2005 | $559 -83.6% | $113,868 |
| 2004 | $3,401 +23.2% | $113,868 |
| 2003 | $2,760 -0.1% | $113,868 |
| 2002 | $2,762 +18.1% | $113,868 +24.3% |
| 2001 | $2,338 +0.4% | $91,592 |
| 2000 | $2,330 | $91,592 |
Find assessor info on the county website
Neighborhood: 30101
Nearby homes
- $673,2005 bd5 ba4.9k sqft5704 Brynwood Cir NW, Acworth, GA 30101Off Market
- $575,7005 bd5 ba3.9k sqft5696 Brookstone Walk NW, Acworth, GA 30101Off Market
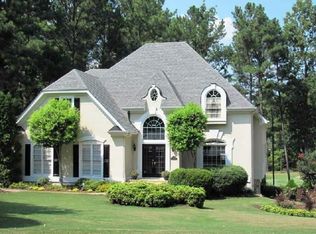
- $589,9005 bd3 ba3.5k sqft5703 Brynwood Cir NW, Acworth, GA 30101Off Market
- $602,7004 bd4 ba3.2k sqft5706 Brynwood Cir NW, Acworth, GA 30101Off Market
- $752,3006 bd5 ba6.1k sqft5698 Brookstone Walk NW, Acworth, GA 30101Off Market
- $615,0005 bd4 ba3.6k sqft5705 Brynwood Cir NW, Acworth, GA 30101Sold
- $760,0005 bd4 ba5.1k sqft5694 Brookstone Walk NW, Acworth, GA 30101Sold
- $495,6003 bd3 ba2.5k sqft5707 Brynwood Cir NW, Acworth, GA 30101Off Market
Nearby schools
GreatSchools rating
- 7/10Pickett's Mill Elementary SchoolGrades: PK-5Distance: 2.7 mi
- 7/10Durham Middle SchoolGrades: 6-8Distance: 2.4 mi
- 8/10Allatoona High SchoolGrades: 9-12Distance: 3.1 mi
Schools provided by the listing agent
- Elementary: Picketts Mill
- Middle: Durham
- High: Allatoona
Source: GAMLS. This data may not be complete. We recommend contacting the local school district to confirm school assignments for this home.
Get a cash offer in 3 minutes
Find out how much your home could sell for in as little as 3 minutes with a no-obligation cash offer.
Estimated market value
$680,000
Get a cash offer in 3 minutes
Find out how much your home could sell for in as little as 3 minutes with a no-obligation cash offer.
Estimated market value
$680,000
- Georgia
- Cobb County
- Acworth
- 30101
- 5702 Brynwood Cir NW
Nearby cities
Nearby zip codes
Other Acworth Topics
