Skip main navigation
Under contract-no show
  • Price cut: $1K (6/14)
    $289,045

    5694 Hagler Loop, Catawba, NC 28609

    4beds
    1,813sqft
    : 
    Loading
    Get pre-qualified
    Single Family Residence
    Built in 2026
    0.18 Acres Lot
    $299,500 Zestimate®
    $159/sqft
    $60/mo HOA

    What's special

    Large walk-in showerSpacious family roomBreakfast nookWell-appointed kitchenBright open feel throughoutDesirable corner lotImpressive walk-in closet
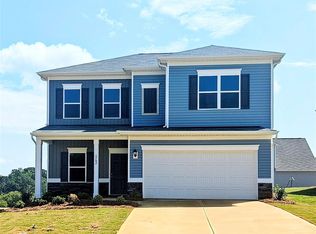
    The Benson II at Catawba Trace (move-in July 2026) sits on a desirable corner lot and offers 4 bedrooms, 2.5 baths, a 2-car garage, and 9’ ceilings on both levels—creating a bright, open feel throughout. Move-in package included in sales price! Step inside to an oversized foyer filled with natural light, highlighted by a stunning switchback staircase that adds both character and elegance. The spacious family room, breakfast nook, and well-appointed kitchen flow seamlessly, making everyday living and entertaining effortless. The owner’s suite provides a peaceful retreat with a large walk-in shower and an equally impressive walk-in closet. Embrace a slower pace with morning walks through this quiet community, afternoons spent enjoying nearby Lake Norman or exploring the charm of downtown Historic Catawba just minutes away. Experience the perfect balance of quiet living and vibrant local culture right outside your door. Take advantage of a special rate buydown promotion—schedule your appointment today to learn more and make the Benson II your new home at Catawba Trace!
    94 days
    |
    163
    |
    6
    |

    Zillow last checked:

    Listing updated:

    Listed by:

    Kaylee Bostick kbostick@smithdouglas.com,

    SDH Charlotte LLC

    Source: Canopy MLS as distributed by MLS GRID,MLS#: 4371666MLS Logo

      Facts & features

      Interior

      Bedrooms & bathrooms
      • Bedrooms: 4
      • Bathrooms: 3
      • Full bathrooms: 2
      • 1/2 bathrooms: 1
      Primary bedroom
      • Level: Upper
      • Area: 204 Square Feet
      • Dimensions: 17' 0" X 12' 0"
      Bedroom s
      • Level: Upper
      • Area: 100 Square Feet
      • Dimensions: 10' 0" X 10' 0"
      Bedroom s
      • Level: Upper
      • Area: 121 Square Feet
      • Dimensions: 11' 0" X 11' 0"
      Bedroom s
      • Level: Upper
      • Area: 90 Square Feet
      • Dimensions: 9' 0" X 10' 0"
      Bathroom full
      • Level: Upper
      Bathroom full
      • Level: Upper
      Breakfast
      • Level: Main
      • Area: 112 Square Feet
      • Dimensions: 8' 0" X 14' 0"
      Family room
      • Level: Main
      • Area: 195 Square Feet
      • Dimensions: 13' 0" X 15' 0"
      Kitchen
      • Level: Main
      • Area: 168 Square Feet
      • Dimensions: 12' 0" X 14' 0"
      Heating
      • Electric, Heat Pump
      Cooling
      • Central Air, Electric
      Appliances
      • Included: Dishwasher, Disposal, Electric Oven, Electric Range, Microwave, Refrigerator, Refrigerator with Ice Maker, Self Cleaning Oven, Washer/Dryer
      • Laundry: Electric Dryer Hookup
      Features
      • Flooring: Carpet, Vinyl
      • Has basement: No
      • Attic: Pull Down Stairs
      Interior area
      • Total structure area: 1,813
      • Total interior livable area: 1,813 sqft
      • Finished area above ground: 1,813
      • Finished area below ground: 0

      Property

      Parking
      • Total spaces: 2
      • Parking features: Driveway, Attached Garage, Garage Faces Front, Garage on Main Level
      • Attached garage spaces: 2
      • Has uncovered spaces: Yes
      Features
      • Levels: Two
      • Stories: 2
      • Patio & porch: Front Porch
      Lot
      • Size: 0.18 Acres
      • Features: Cleared, Corner Lot
      Details
      • Parcel number: 378104546836
      • Zoning: R-1
      • Special conditions: Standard

      Construction

      Type & style
      • Home type: SingleFamily
      • Architectural style: Traditional
      • Property subtype: Single Family Residence
      Materials
      • Brick Partial, Vinyl
      • Foundation: Slab
      • Roof: Composition
      Condition
      • New construction: Yes
      • Year built: 2026
      Details
      • Builder model: Benson II C
      • Builder name: Smith Douglas Homes

      Utilities & green energy

      • Sewer: County Sewer
      • Water: County Water
      • Utilities for property: Cable Available, Electricity Connected

      Community & HOA

      Community
      • Security: Carbon Monoxide Detector(s), Smoke Detector(s)
      • Subdivision: Catawba Trace
      HOA
      • Has HOA: Yes
      • HOA fee: $720 annually
      • HOA name: Carolina Signature
      • HOA phone: 704-400-7000
      Location
      • Region: Catawba

      Financial & listing details

      • Price per square foot: $159/sqft
      • Date on market: 4/19/2026
      • Cumulative days on market: 73 days
      • Electric utility on property: Yes
      • Road surface type: Concrete, Paved

        Estimated market value

        $299,500

        $285,000 - $314,000

        $2,216/mo

        Price history

        DateEventPrice
        7/1/2026Pending sale$289,045$159/sqft
        Source: Canopy MLS as distributed by MLS GRID #4371666 Report a problem
        6/14/2026Price change$289,045-0.3%$159/sqft
        Source: Canopy MLS as distributed by MLS GRID #4371666 Report a problem
        6/10/2026Price change$290,045+0%$160/sqft
        Source: Canopy MLS as distributed by MLS GRID #4371666 Report a problem
        5/30/2026Price change$289,945-1.7%$160/sqft
        Source: Canopy MLS as distributed by MLS GRID #4371666 Report a problem
        5/15/2026Price change$294,945-1%$163/sqft
        Source: Canopy MLS as distributed by MLS GRID #4371666 Report a problem
        4/22/2026Price change$297,945+0.7%$164/sqft
        Source: Canopy MLS as distributed by MLS GRID #4371666 Report a problem
        4/19/2026Listed for sale$295,945$163/sqft
        Source: Canopy MLS as distributed by MLS GRID #4371666 Report a problem

        Public tax history

        Tax history is unavailable.

        Monthly payment

        Est. payment

        Payment breakdown

        Explore the cost of this home by adjusting the details. Changes won't be saved.
        All calculations are estimates and provided by Zillow, Inc. for informational purposes only. Actual amounts may vary.
        HOA fees may include property taxes on listings classified as Co-Ops. Contact the listing agent and/or owner for fee details.
        Mortgage interest rates are dependent on a number of factors, including credit score, down payment, and repayment length. Interest rate data provided by Zillow Group Marketplace, Inc. as of 1/1/1970 from various mortgage lenders with which we have lead or other similar arrangements; the Estimated Payment is an average of those rates.
        See how much you could borrow to make a competitive offer.

        Climate risks

        Neighborhood: 28609

        Getting around

        5 / 100
        Car-Dependent
        6 / 100
        Somewhat Bikeable

        Nearby schools

        GreatSchools rating
        Schools provided by the listing agent
        • Elementary: Catawba
        • Middle: Mill Creek
        • High: Bandys

        Source: Canopy MLS as distributed by MLS GRID. This data may not be complete. We recommend contacting the local school district to confirm school assignments for this home.

        A local agent can set up tours, give advice and negotiate with sellers.

        A local lender can help you make sure your offer is ready when you are.

        Browse local experts

        Similar homes