Skip main navigation
Sold for $300,700
  • $300,700

    5695 Meadowlark Cir, Milton, FL 32570

    3beds
    1,743sqft
    Single Family Residence
    Built in 2009
    0.53 Acres Lot
    $310,300 Zestimate®
    $173/sqft
    $1,901 Estimated rent

    Home value

    $310,300

    $282,000 - $341,000

    $1,901/mo

    Zestimate® history
    Loading
    Loading...

    Owner options

    List your home for rent

    $1,901/mo

    Rent Zestimate®

    Find your next renter with Zillow Rental Manager. Plus, with online applications, you can quickly screen prospective tenants – for free.

    Learn more

    $1,901/mo

    Rent Zestimate®

    Refinance and save

    $1,926/mo

    Est. payment

    Refinancing to a lower rate could help reduce your monthly payments and save thousands over the life of the loan.

    See today's rates

    $1,926/mo

    Est. payment

    Explore your selling options

    Work with a Zillow partner agent

    Leverage their expertise and Zillow's premium Showcase listings to get your home seen by more buyers.

    Get started

    List with your own agent

    Get your home in front of millions of buyers by listing it on Zillow.

    Learn how to do it

    Sell it yourself

    Take full control of how buyers see your home on Zillow by listing For Sale by Owner (FSBO).

    List your home

    What's special

    Large laundry roomSerene backyardFlat coffered ceilingsElegant shadow box moldingModern accent wallInviting front porchQuiet cul-de-sac
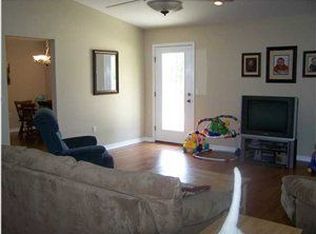
    ***MULTIPLE OFFERS-PLEASE SUBMIT HIGHEST AND BEST OFFER BY 6PM SUNDAY JULY 27TH*** Tucked away at the end of a quiet cul-de-sac, this beautifully maintained 3-bedroom, 2-bathroom + den custom home offers privacy, charm, and thoughtful design on a spacious ½ acre lot. From the moment you step onto the inviting front porch, you’ll notice the care and craftsmanship that sets this home apart. Inside, you’re welcomed by flat coffered ceilings, crown molding, recessed lighting, decorative window casings, and elegant shadow box molding in the dining room—every detail adds warmth and character. The living and dining areas are bright, open, and finished with hardwood floors, perfect for everyday living or entertaining. The quaint kitchen overlooks the serene backyard and makes the most of its space, offering a functional and cozy setting to prepare meals. The split floor plan ensures privacy, with the spacious main suite tucked away for peace and relaxation. It features luxury vinyl flooring, a modern accent wall, and crown molding for a polished feel. The main bathroom offers a spa-like experience with dual walk-in closets, a luxurious soaking tub, and a beautifully tiled walk-in shower. Every closet in the home includes custom shelving, maximizing storage and organization. The large laundry room is equally impressive, with a utility sink, built-in ironing board, and even more custom shelving. Step outside to enjoy the expansive covered back porch—also finished with tongue and groove wood ceilings—and a spacious backyard perfect for relaxing, playing, or hosting guests. With fresh interior paint and no wasted space, this home offers style, comfort, and function in a tranquil setting. Don’t miss your chance to own this thoughtfully designed retreat at the end of the cul-de-sac!

    Zillow last checked:

    Listing updated:

    Listed by:

    Paula Snow, Llc 850-377-6098,

    EXP Realty, LLC

    Bought with:

    Lynn Green

    Coldwell Banker Realty

    Source: PAR,MLS#: 668329MLS Logo

    Facts & features

    Interior

    Bedrooms & bathrooms
    • Bedrooms: 3
    • Bathrooms: 2
    • Full bathrooms: 2
    Rooms
    • Room types: Office
    Primary bedroom
    • Level: First
    • Area: 219.13
    • Dimensions: 12.1 x 18.11
    Bedroom
    • Area: 136.64
    • Dimensions: 12.2 x 11.2
    Bedroom 1
    • Area: 135.42
    • Dimensions: 12.2 x 11.1
    Dining room
    • Level: First
    • Area: 135.6
    • Dimensions: 12 x 11.3
    Living room
    • Level: First
    • Area: 215.88
    • Dimensions: 14.11 x 15.3
    Heating
    • Central
    Cooling
    • Central Air, Ceiling Fan(s)
    Appliances
    • Included: Electric Water Heater, Built In Microwave, Dishwasher
    • Laundry: Inside, W/D Hookups
    Features
    • Ceiling Fan(s), Chair Rail, Crown Molding, High Speed Internet
    • Flooring: Hardwood, Tile, Laminate
    • Windows: Double Pane Windows, Blinds
    • Has basement: No
    Interior area
    • Total structure area: 1,743
    • Total interior livable area: 1,743 sqft

    Property

    Parking
    • Total spaces: 2
    • Parking features: 2 Car Garage
    • Garage spaces: 2
    Features
    • Levels: One
    • Stories: 1
    • Pool features: None
    • Fencing: Back Yard
    Lot
    • Size: 0.53 Acres
    • Features: Cul-De-Sac
    Details
    • Parcel number: 322n280000038830000
    • Zoning description: Res Single

    Construction

    Type & style
    • Home type: SingleFamily
    • Architectural style: Traditional
    • Property subtype: Single Family Residence
    Materials
    • Frame
    • Foundation: Slab
    • Roof: Shingle
    Condition
    • Resale
    • New construction: No
    • Year built: 2009
    Details
    • Warranty included: Yes

    Utilities & green energy

    • Electric: Circuit Breakers, Copper Wiring
    • Sewer: Septic Tank
    • Utilities for property: Cable Available
    Green energy
    • Energy efficient items: Ridge Vent

    Community & HOA

    Community
    • Security: Smoke Detector(s)
    • Subdivision: None
    HOA
    • Has HOA: No
    • Services included: None
    Location
    • Region: Milton

    Financial & listing details

    • Price per square foot: $173/sqft
    • Tax assessed value: $200,687
    • Annual tax amount: $1,245
    • Date on market: 7/25/2025
    • Cumulative days on market: 2 days

    Price history

    DateEventPrice
    8/19/2025Sold$300,700+7.4%$173/sqft
    Source: PAR #668329 Report a problem
    8/19/2025Pending sale$280,000$161/sqft
    Source: PAR #668329 Report a problem
    7/28/2025Contingent$280,000$161/sqft
    Source: PAR #668329 Report a problem
    7/25/2025Listed for sale$280,000$161/sqft
    Source: PAR #668329 Report a problem

    Public tax history

    YearProperty taxesTax assessment
    2024$1,245 +2.3%$137,896 +3%
    2023$1,216 +2.8%$133,880 +3%
    2022$1,183 +0.8%$129,981 +3%
    2021$1,174 +1.1%$126,195 +1.4%
    2020$1,161 +2.7%$124,453 +2.3%
    2019$1,131 $121,655 +1.9%
    2018$1,131 +2.8%$119,387 +2.1%
    2017$1,101 $116,931 +2.1%
    2016$1,101 +0.7%$114,526 +0.7%
    2015$1,093 -2%$113,730 +0.8%
    2014$1,115 $112,827 +0.4%
    2013-- $112,395 +3.4%
    2012-- $108,648 -0.8%
    2011-- $109,494 +1.2%
    2010-- $108,237 +1039.3%
    2009-- $9,500
    Find assessor info on the county website

    Neighborhood: 32570

    Nearby schools

    GreatSchools rating
    Schools provided by the listing agent
    • Elementary: Berryhill
    • Middle: R. HOBBS
    • High: Milton

    Source: PAR. This data may not be complete. We recommend contacting the local school district to confirm school assignments for this home.

    Get pre-qualified for a loan
    At Zillow Home Loans, we can pre-qualify you in as little as 5 minutes with no impact to your credit score.

    An equal housing lender. NMLS #10287.

    Sell for more on Zillow
    Get a Zillow Showcase℠ listing at no additional cost and you could sell for .
    $310,300
    2% more
    +$6,206
    With Zillow Showcase(estimated)
    $316,506