GOLFER’S DREAM - TURNKEY PLUS! - GOLF CART INCLUDED! Step into the ultimate golf lifestyle with this TURNKEY fully furnished, second-floor 2-bedroom plus den, 2-bath, 1 car garage condo in the renowned Lakewood National Golf Club. This move-in-ready unit INCLUDES a brand-new Navitas Storm Black 4 seat GOLF CART and a detached 1-car garage, so you can hit the course the moment you arrive! Designed for comfort and style, this home features an open floor plan, soaring ceilings, and modern, earthy furnishings—just bring your personal items and golf clubs! Like-new furnishings include pieces from Crate & Barrel, West Elm, and Pottery Barn. The gourmet kitchen showcases quartz countertops, sleek GE appliances, and plenty of storage, while the PRIVATE LANAI out back overlooks the 9th tee of the Piper Golf Course, offering a front-row seat to the action. You have an additional front lanai space to SOAK UP THE SUNSETS while you dine al fresco. This property includes full membership to 36 holes of championship golf and the use of some of the best amenities in the Lakewood Ranch area. Beyond golf, Lakewood National delivers resort-style amenities, including a zero-entry heated POOL with waterfalls, a poolside TIKI BAR & café, a state-of-the-art FITNESS center, an on-site SPA, Har-Tru TENNIS courts, PICKLEBALL, bocce ball, and six satellite pools. Plus, a full-time LIFESTYLE DIRECTION ensures there’s always something exciting happening! Located in the heart of LAKEWOOD RANCH—the No. 1 master-planned community in the U.S.—you’re minutes from dining, shopping, top-rated schools, and the Gulf Coast’s world-famous beaches. Ready to live the Florida golf dream? Schedule your private showing today and make this golfer’s paradise your own!
Sold for $425,000
$425,000
5695 PALMER CIRCLE #202, BRADENTON, FL 34211
2beds
1,355sqft
Condominium
Built in 2022
-- sqft lot
$409,700 Zestimate®
$314/sqft
$3,014 Estimated rent
Home value
$409,700
$373,000 - $451,000
$3,014/mo
Zestimate® history
Owner options
List your home for rent
$3,014/mo
Rent Zestimate®
Find your next renter with Zillow Rental Manager. Plus, with online applications, you can quickly screen prospective tenants – for free.
$3,014/mo
Rent Zestimate®
Refinance and save
$4,019/mo
Est. payment
Refinancing to a lower rate could help reduce your monthly payments and save thousands over the life of the loan.
$4,019/mo
Est. payment
Explore your selling options
Work with a Zillow partner agent
Leverage their expertise and Zillow's premium Showcase listings to get your home seen by more buyers.
Get startedList with your own agent
Get your home in front of millions of buyers by listing it on Zillow.
Learn how to do itSell it yourself
Take full control of how buyers see your home on Zillow by listing For Sale by Owner (FSBO).
List your homeWhat's special
Front lanai spacePrivate lanaiModern earthy furnishingsQuartz countertopsOpen floor planGourmet kitchenSoaring ceilings
Zillow last checked:
Listing updated:
Listed by:
Michael Chenkus 941-363-1883,
LPT REALTY, LLC 877-366-2213,
Courtney Chenkus 941-348-2653,
LPT REALTY, LLC
Bought with:
Michael Chenkus, 3325201
LPT REALTY, LLC
Courtney Chenkus, 3415789
LPT REALTY, LLC
Source: Stellar MLS,MLS#: TB8344542 Originating MLS: Orlando Regional
Originating MLS: Orlando Regional
Facts & features
Interior
Bedrooms & bathrooms
- Bedrooms: 2
- Bathrooms: 2
- Full bathrooms: 2
Primary bedroom
- Features: Dual Closets
- Level: Second
- Area: 156 Square Feet
- Dimensions: 12x13
Bedroom 2
- Features: Built-in Closet
- Level: Second
- Area: 144 Square Feet
- Dimensions: 12x12
Den
- Features: No Closet
- Level: Second
- Area: 132 Square Feet
- Dimensions: 12x11
Kitchen
- Level: Second
Living room
- Level: Second
- Area: 350 Square Feet
- Dimensions: 14x25
Heating
- Electric
Cooling
- Central Air
Appliances
- Included: Dishwasher, Disposal, Dryer, Microwave, Range, Refrigerator, Washer
- Laundry: Laundry Closet
Features
- Ceiling Fan(s), Crown Molding, High Ceilings, In Wall Pest System, Living Room/Dining Room Combo, Open Floorplan, Split Bedroom, Vaulted Ceiling(s), Walk-In Closet(s)
- Flooring: Carpet, Tile
- Doors: Sliding Doors
- Windows: Window Treatments
- Has fireplace: No
Interior area
- Total structure area: 1,616
- Total interior livable area: 1,355 sqft
Property
Parking
- Total spaces: 1
- Parking features: Deeded, Driveway, Garage Door Opener, Ground Level, Guest
- Garage spaces: 1
- Has uncovered spaces: Yes
Features
- Levels: One
- Stories: 1
- Patio & porch: Covered, Front Porch, Rear Porch, Screened
- Exterior features: Balcony, Sidewalk, Storage
- Has view: Yes
- View description: Golf Course
Lot
- Size: 0.7 Acres
- Features: Landscaped, On Golf Course
Details
- Parcel number: 581798959
- Zoning: PD-R
- Special conditions: None
Construction
Type & style
- Home type: Condo
- Architectural style: Mediterranean
- Property subtype: Condominium
Materials
- Block, Stucco
- Foundation: Slab
- Roof: Tile
Condition
- New construction: No
- Year built: 2022
Details
- Builder model: Bromelia
- Builder name: Lennar
Utilities & green energy
- Sewer: Public Sewer
- Water: Public
- Utilities for property: BB/HS Internet Available, Cable Available, Electricity Connected, Public, Sewer Connected, Underground Utilities, Water Connected
Community & HOA
Community
- Features: Clubhouse, Community Mailbox, Deed Restrictions, Fitness Center, Gated Community - Guard, Golf Carts OK, Golf, Irrigation-Reclaimed Water, Pool, Restaurant, Sidewalks, Tennis Court(s)
- Pet fee: $0 monthly
- Subdivision: VERANDA VI AT LAKEWOOD NATIONAL PH III
HOA
- Has HOA: Yes
- Services included: Cable TV, Community Pool, Internet, Maintenance Structure, Private Road, Sewer, Trash, Water
- HOA fee: $1,189 monthly
- HOA name: The ICON Team
- HOA phone: 941-777-7035
Location
- Region: Bradenton
Financial & listing details
- Price per square foot: $314/sqft
- Tax assessed value: $348,500
- Annual tax amount: $7,854
- Date on market: 1/30/2025
- Cumulative days on market: 12 days
- Ownership: Fee Simple
- Total actual rent: 0
- Electric utility on property: Yes
- Road surface type: Paved
Price history
| Date | Event | Price |
|---|---|---|
| 3/26/2025 | Sold | $425,000-5.5%$314/sqft |
Source:  Stellar MLS #TB8344542 Report a problem Stellar MLS #TB8344542 Report a problem | ||
| 2/11/2025 | Pending sale | $449,900$332/sqft |
Source: Stellar MLS #TB8344542 Report a problem | ||
| 1/30/2025 | Listed for sale | $449,900$332/sqft |
Source: Stellar MLS #TB8344542 Report a problem | ||
Public tax history
| Year | Property taxes | Tax assessment |
|---|---|---|
| 2025 | $7,130 -9.2% | $348,500 -12.8% |
| 2024 | $7,854 +30.5% | $399,500 +5.6% |
| 2023 | $6,020 | $378,250 |
Find assessor info on the county website
Neighborhood: 34211
Nearby homes
- $412,0002 bd2 ba1.3k sqft5695 Palmer Cir UNIT 105, Bradenton, FL 34211Sold

- $445,0002 bd2 ba1.5k sqft5695 Palmer Cir #101, Bradenton, FL 34211Sold

- $419,0002 bd2 ba1.3k sqft5695 Palmer Cir #204, Bradenton, FL 34211Sold
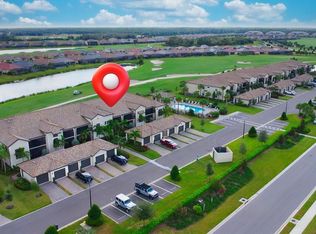
- $390,0002 bd2 ba1.3k sqft5695 Palmer Cir #203, Bradenton, FL 34211For Sale
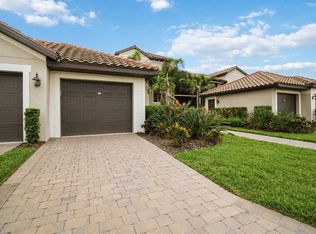
- $426,9002 bd2 ba1.4k sqft5695 Palmer Cir UNIT 206, Bradenton, FL 34211Off Market
- $383,2002 bd2 ba1.3k sqft5695 Palmer Cir #102, Bradenton, FL 34211Off Market
- $395,7002 bd2 ba1.3k sqft5695 Palmer Cir #205, Bradenton, FL 34211Off Market
- $393,3002 bd2 ba1.3k sqft5695 Palmer Cir UNIT 103, Bradenton, FL 34211Off Market
Nearby schools
GreatSchools rating
- 8/10B.D. Gullett Elementary SchoolGrades: PK-5Distance: 4.2 mi
- 8/10Dr Mona Jain Middle SchoolGrades: 6-8Distance: 4.1 mi
- 6/10Lakewood Ranch High SchoolGrades: PK,9-12Distance: 5 mi
Schools provided by the listing agent
- Elementary: Freedom Elementary
- Middle: Dr Mona Jain Middle
- High: Lakewood Ranch High
Source: Stellar MLS. This data may not be complete. We recommend contacting the local school district to confirm school assignments for this home.
Get a cash offer in 3 minutes
Find out how much your home could sell for in as little as 3 minutes with a no-obligation cash offer.
Estimated market value
$409,700
Get a cash offer in 3 minutes
Find out how much your home could sell for in as little as 3 minutes with a no-obligation cash offer.
Estimated market value
$409,700
- Florida
- Manatee County
- Lakewood Ranch
- 34211
- 5695 PALMER CIRCLE Unit 202
Nearby cities
Nearby neighborhoods
Nearby zip codes
Other Lakewood Ranch Topics
