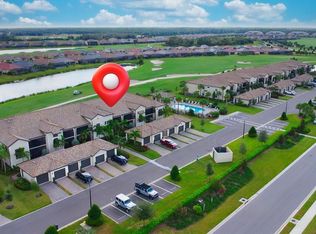
Located within the highly sought after Lakewood National Golf Club, this beautiful ground floor condo offers a turnkey opportunity to enjoy resort style living at its finest. The residence can be purchased fully turnkey furnished, allowing for an effortless move in experience from day one. A golf membership is deeded to the unit and included within the HOA fees, and the home also comes with a deeded one car garage conveniently located just in front of the building for easy access. Featuring a spacious 2 bedroom, 2 bathroom layout with a dedicated den, this home has been thoughtfully enhanced well beyond builder grade. The open concept design showcases a bright, modern interior with tile flooring throughout the entire unit and seamless flow from the kitchen to the living and dining spaces. The modern kitchen is perfect for entertaining and daily meal prep, featuring an oversized quartz island with seating, stainless steel appliances, custom backsplash, extended cabinetry, upgraded lighting, and a striking tray ceiling. A custom coffee and bar nook with decorative tile and open shelving adds both character and function. The den provides a quiet and private space ideal for a home office or flex room. The primary suite enjoys peaceful golf course views and is complemented by a well appointed ensuite bath with dual vanities, upgraded fixtures, framed mirror, and a walk in glass shower with enhanced tile detailing. Sliding glass doors lead to the screened lanai where you can relax and take in expansive golf course views, with walking paths just beyond. Ground floor living allows for easy indoor to outdoor enjoyment. Additional upgrades include updated fixtures, lighting and fans throughout, remote and WiFi enabled blinds on the sliding doors and east facing lanai, cabinet pullouts with soft close features, and a thoughtfully designed laundry area with front load washer and dryer, wood countertop, and upgraded shelving. One of the community pools is conveniently located adjacent to the building, offering quick access while maintaining a peaceful setting. Lakewood National residents enjoy an impressive array of amenities including two championship golf courses, a driving range, pitching and putting practice areas, resort style pools with tiki bar, clubhouse with restaurant, pickleball, tennis, bocce ball, and beautifully maintained grounds ideal for walking and biking. Whether you are searching for a full time residence, seasonal retreat, or lock and leave lifestyle, this exceptional condo delivers modern comfort, prime location, and unmatched amenities in one of Bradenton’s most desirable golf communities. **THIS PROPERTY QUALIFIES FOR A 1% LENDER INCENTIVE IF USING PREFERRED LENDER. INQUIRE FOR MORE DETAILS.**
Sold for $412,000
$412,000
5695 PALMER CIRCLE #105, BRADENTON, FL 34211
2beds
1,355sqft
Condominium
Built in 2022
-- sqft lot
$413,500 Zestimate®
$304/sqft
$3,014 Estimated rent
Home value
$413,500
$380,000 - $447,000
$3,014/mo
Zestimate® history
Owner options
List your home for rent
$3,014/mo
Rent Zestimate®
Find your next renter with Zillow Rental Manager. Plus, with online applications, you can quickly screen prospective tenants – for free.
$3,014/mo
Rent Zestimate®
Refinance and save
$3,910/mo
Est. payment
Refinancing to a lower rate could help reduce your monthly payments and save thousands over the life of the loan.
$3,910/mo
Est. payment
Explore your selling options
Work with a Zillow partner agent
Leverage their expertise and Zillow's premium Showcase listings to get your home seen by more buyers.
Get startedList with your own agent
Get your home in front of millions of buyers by listing it on Zillow.
Learn how to do itSell it yourself
Take full control of how buyers see your home on Zillow by listing For Sale by Owner (FSBO).
List your homeWhat's special
Turnkey furnishedStriking tray ceilingBright modern interiorExtended cabinetryOpen concept designUpgraded lightingWalking paths just beyond
Zillow last checked:
Listing updated:
Listed by:
Toni Zarghami 941-248-2147,
KW COASTAL LIVING III 941-900-4151
Bought with:
Tim Koons-McGee, 3443161
MICHAEL SAUNDERS & COMPANY
Source: Stellar MLS,MLS#: A4676378 Originating MLS: Sarasota - Manatee
Originating MLS: Sarasota - Manatee
Facts & features
Interior
Bedrooms & bathrooms
- Bedrooms: 2
- Bathrooms: 2
- Full bathrooms: 2
Rooms
- Room types: Den/Library/Office
Primary bedroom
- Features: Ceiling Fan(s), Walk-In Closet(s)
- Level: First
- Area: 264 Square Feet
- Dimensions: 12x22
Bedroom 2
- Features: Ceiling Fan(s), Built-in Closet
- Level: First
Primary bathroom
- Features: En Suite Bathroom, Shower No Tub, Stone Counters
- Level: First
- Area: 72 Square Feet
- Dimensions: 6x12
Bathroom 2
- Features: Single Vanity, Tub With Shower
- Level: First
- Area: 40 Square Feet
- Dimensions: 5x8
Balcony porch lanai
- Features: Ceiling Fan(s)
- Level: First
- Area: 112 Square Feet
- Dimensions: 8x14
Balcony porch lanai
- Features: Ceiling Fan(s)
- Level: First
- Area: 196 Square Feet
- Dimensions: 14x14
Dining room
- Level: First
Kitchen
- Features: Kitchen Island
- Level: First
- Area: 238 Square Feet
- Dimensions: 14x17
Living room
- Features: Ceiling Fan(s), Built-in Closet
- Level: First
Office
- Level: First
- Area: 132 Square Feet
- Dimensions: 11x12
Heating
- Central, Electric
Cooling
- Central Air
Appliances
- Included: Dishwasher, Disposal, Dryer, Microwave, Range, Refrigerator, Washer
- Laundry: Inside, Laundry Closet
Features
- Ceiling Fan(s), Crown Molding, Dry Bar, Eating Space In Kitchen, High Ceilings, Kitchen/Family Room Combo, Open Floorplan, Solid Wood Cabinets, Split Bedroom, Stone Counters, Thermostat, Walk-In Closet(s)
- Flooring: Tile
- Doors: Sliding Doors
- Windows: Window Treatments
- Has fireplace: No
Interior area
- Total structure area: 1,616
- Total interior livable area: 1,355 sqft
Property
Parking
- Total spaces: 1
- Parking features: Deeded, Garage Door Opener, Guest
- Garage spaces: 1
Features
- Levels: One
- Stories: 1
- Patio & porch: Front Porch, Patio, Screened
- Exterior features: Lighting, Rain Gutters, Sidewalk
- Has view: Yes
- View description: Golf Course, Water, Pond
- Has water view: Yes
- Water view: Water,Pond
Lot
- Features: In County, On Golf Course
Details
- Parcel number: 581798809
- Zoning: PD-R
- Special conditions: None
Construction
Type & style
- Home type: Condo
- Property subtype: Condominium
Materials
- Block, Stucco
- Foundation: Slab
- Roof: Tile
Condition
- New construction: No
- Year built: 2022
Utilities & green energy
- Sewer: Private Sewer
- Water: Public
- Utilities for property: BB/HS Internet Available, Cable Available, Electricity Available, Public, Sewer Available, Water Available
Community & HOA
Community
- Features: Clubhouse, Community Mailbox, Deed Restrictions, Fitness Center, Gated Community - Guard, Golf Carts OK, Golf, No Truck/RV/Motorcycle Parking, Pool, Restaurant, Sidewalks, Tennis Court(s)
- Security: Gated Community, Smoke Detector(s)
- Pet fee: $0 monthly
- Subdivision: VERANDA VI AT LAKEWOOD NATIONAL PH III
HOA
- Has HOA: No
- Amenities included: Clubhouse, Fitness Center, Gated, Golf Course, Maintenance, Pickleball Court(s), Pool, Tennis Court(s)
- Services included: 24-Hour Guard, Cable TV, Common Area Taxes, Community Pool, Reserve Fund, Internet, Maintenance Structure, Maintenance Grounds, Pool Maintenance, Private Road, Recreational Facilities, Security, Sewer, Trash
- HOA fee: $1,194 monthly
- HOA name: Sal Muno
- HOA phone: 941-377-3419
- Second HOA name: Lakewood National
- Second HOA phone: 941-777-7035
Location
- Region: Bradenton
Financial & listing details
- Price per square foot: $304/sqft
- Tax assessed value: $327,250
- Annual tax amount: $6,035
- Date on market: 1/8/2026
- Cumulative days on market: 8 days
- Listing terms: Cash,Conventional
- Ownership: Condominium
- Total actual rent: 0
- Electric utility on property: Yes
- Road surface type: Paved
Price history
| Date | Event | Price |
|---|---|---|
| 2/19/2026 | Sold | $412,000$304/sqft |
Source:  Stellar MLS #A4676378 Report a problem Stellar MLS #A4676378 Report a problem | ||
| 1/19/2026 | Pending sale | $412,000$304/sqft |
Source: Stellar MLS #A4676378 Report a problem | ||
| 1/8/2026 | Listed for sale | $412,000$304/sqft |
Source: Stellar MLS #A4676378 Report a problem | ||
Public tax history
| Year | Property taxes | Tax assessment |
|---|---|---|
| 2025 | $6,035 +2.1% | $310,508 +2.9% |
| 2024 | $5,911 +40.4% | $301,757 +3% |
| 2023 | $4,211 | $292,968 |
Find assessor info on the county website
Neighborhood: 34211
Nearby homes
- $445,0002 bd2 ba1.5k sqft5695 Palmer Cir #101, Bradenton, FL 34211Sold

- $419,0002 bd2 ba1.3k sqft5695 Palmer Cir #204, Bradenton, FL 34211Sold
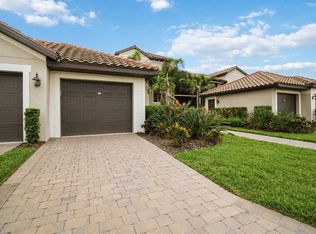
- $425,0002 bd2 ba1.3k sqft5695 Palmer Cir #202, Bradenton, FL 34211Sold

- $390,0002 bd2 ba1.3k sqft5695 Palmer Cir #203, Bradenton, FL 34211For Sale
- $432,7002 bd2 ba1.4k sqft5695 Palmer Cir UNIT 206, Bradenton, FL 34211Off Market
- $388,1002 bd2 ba1.3k sqft5695 Palmer Cir #102, Bradenton, FL 34211Off Market
- $400,7002 bd2 ba1.3k sqft5695 Palmer Cir #205, Bradenton, FL 34211Off Market
- $398,4002 bd2 ba1.3k sqft5695 Palmer Cir UNIT 103, Bradenton, FL 34211Off Market
Nearby schools
GreatSchools rating
- 8/10B.D. Gullett Elementary SchoolGrades: PK-5Distance: 4.2 mi
- 8/10Dr Mona Jain Middle SchoolGrades: 6-8Distance: 4.1 mi
- 6/10Lakewood Ranch High SchoolGrades: PK,9-12Distance: 5 mi
Schools provided by the listing agent
- Elementary: Gullett Elementary
- Middle: Dr Mona Jain Middle
- High: Lakewood Ranch High
Source: Stellar MLS. This data may not be complete. We recommend contacting the local school district to confirm school assignments for this home.
Get a cash offer in 3 minutes
Find out how much your home could sell for in as little as 3 minutes with a no-obligation cash offer.
Estimated market value
$413,500
Get a cash offer in 3 minutes
Find out how much your home could sell for in as little as 3 minutes with a no-obligation cash offer.
Estimated market value
$413,500
- Florida
- Manatee County
- Lakewood Ranch
- 34211
- 5695 PALMER CIRCLE Unit 105
Nearby cities
Nearby neighborhoods
Nearby zip codes
Other Lakewood Ranch Topics
