Skip main navigation
Closed
  • $345,000

    5697 Halwick Dr, Ravenna, OH 44266

    4beds
    2,410sqft
    Single Family Residence
    Built in 2003
    0.28 Acres Lot
    $368,200 Zestimate®
    $143/sqft
    $2,439 Estimated rent

    Home value

    $368,200

    $306,000 - $446,000

    $2,439/mo

    Zestimate® history
    Loading
    Loading...

    Owner options

    List your home for rent

    $2,439/mo

    Rent Zestimate®

    Find your next renter with Zillow Rental Manager. Plus, with online applications, you can quickly screen prospective tenants – for free.

    Learn more

    $2,439/mo

    Rent Zestimate®

    Refinance and save

    $2,318/mo

    Est. payment

    Refinancing to a lower rate could help reduce your monthly payments and save thousands over the life of the loan.

    See today's rates

    $2,318/mo

    Est. payment

    Explore your selling options

    Work with a Zillow partner agent

    Leverage their expertise and Zillow's premium Showcase listings to get your home seen by more buyers.

    Get started

    List with your own agent

    Get your home in front of millions of buyers by listing it on Zillow.

    Learn how to do it

    Sell it yourself

    Take full control of how buyers see your home on Zillow by listing For Sale by Owner (FSBO).

    List your home

    What's special

    Gas fireplaceFirst floor laundry roomExtra wide drivewayCovered front porchNeutral colorsWalk-in closet
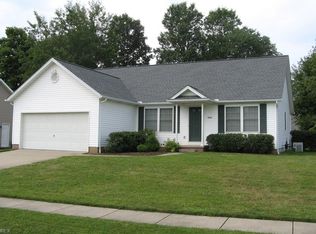
    Why wait for a new build when you can get into this popular Forest Ridge development immediately! Come visit this beautiful 4 bedroom, 2.5 bath home that comes with a first floor office and fenced back yard! Extra wide driveway for additional cars is always an added perk for families with extra drivers. A 2025 $6,000 10x14 shed in the back yard will hold all your lawncare items. The covered front porch leads into an open foyer, with a formal dining to the right, and an office with windowed French doors to the left. Moving towards the back of the house is an open living room with gas fireplace to a dinette area and the kitchen. Exit the dinette to the spacious fenced back yard with a shed. Continue down the hallway from the kitchen will be a first floor laundry room with newer washer and dryer ($1,000), and the entrance into the 2 car garage. Up the stairs will be 4 large bedrooms, with one being a large primary with a walk-in closet and it's primary bath. The other 3 bedrooms to share the additional bathroom on the second floor. The full basement is ready for your design! The home is painted in beautiful neutral colors. Seller replaced the HVAC system in 2023 to the tune of roughly $24,000. The roof is only about 6 years old. They also added an apron tot he driveway. Seller is motivated as they already moved for work. Grab your favorite realtor and get to this house!

    Zillow last checked:

    Listing updated:

    Listing Provided by:

    Mary A Markulis 330-618-2118 mary.markulis@theagencyre.com,

    The Agency Cleveland Northcoast

    Bought with:

    Cheryl Wood, 2019002866

    Pathway Real Estate

    Source: MLS Now,MLS#: 5147512MLS LogoOriginating MLS: Akron Cleveland Association of REALTORS

    Facts & features

    Interior

    Bedrooms & bathrooms
    • Bedrooms: 4
    • Bathrooms: 3
    • Full bathrooms: 2
    • 1/2 bathrooms: 1
    • Main level bathrooms: 1
    Primary bedroom
    • Description: Flooring: Carpet
    • Level: Second
    • Dimensions: 15.50 x 12.00
    Bedroom
    • Description: Flooring: Carpet
    • Level: Second
    • Dimensions: 11.00 x 10.00
    Bedroom
    • Description: Flooring: Carpet
    • Level: Second
    • Dimensions: 12.00 x 12.00
    Bedroom
    • Description: Flooring: Carpet
    • Features: Window Treatments
    • Level: Second
    • Dimensions: 11.00 x 10.00
    Dining room
    • Description: Flooring: Laminate
    • Level: First
    • Dimensions: 12.00 x 12.00
    Eat in kitchen
    • Description: Flooring: Laminate,Wood
    • Level: First
    • Dimensions: 23.00 x 9.00
    Family room
    • Description: Flooring: Laminate
    • Features: Fireplace
    • Level: First
    • Dimensions: 18.00 x 15.00
    Laundry
    • Description: Flooring: Laminate,Wood
    • Level: First
    • Dimensions: 8.00 x 7.00
    Office
    • Description: Flooring: Carpet
    • Level: First
    • Dimensions: 12.00 x 10.00
    Heating
    • Forced Air, Fireplace(s), Gas
    Cooling
    • Central Air
    Appliances
    • Included: Dryer, Dishwasher, Microwave, Range, Refrigerator, Washer
    • Laundry: Main Level
    Features
    • Basement: Full,Unfinished,Sump Pump
    • Number of fireplaces: 1
    • Fireplace features: Gas
    Interior area
    • Total structure area: 2,410
    • Total interior livable area: 2,410 sqft
    • Finished area above ground: 2,410

    Property

    Parking
    • Total spaces: 2
    • Parking features: Attached, Electricity, Garage, Garage Door Opener, Paved, Water Available
    • Attached garage spaces: 2
    Accessibility
    • Accessibility features: None
    Features
    • Levels: Two
    • Stories: 2
    • Patio & porch: Deck, Porch
    • Fencing: Wood
    Lot
    • Size: 0.28 Acres
    • Dimensions: 83 x 145
    Details
    • Parcel number: 293420000019084
    • Special conditions: Standard

    Construction

    Type & style
    • Home type: SingleFamily
    • Architectural style: Colonial
    • Property subtype: Single Family Residence
    Materials
    • Aluminum Siding
    • Roof: Asphalt,Fiberglass
    Condition
    • Year built: 2003

    Utilities & green energy

    • Sewer: Public Sewer
    • Water: Public

    Community & neighborhood

    Community
    • Community features: Public Transportation
    Location
    • Region: Ravenna
    • Subdivision: Forest Ridge Ph 02

    HOA & financial

    HOA
    • Has HOA: Yes
    • HOA fee: $120 annually
    • Services included: Other
    • Association name: Forest Ridge H.O.A.

    Other

    Other facts
    • Listing terms: Cash,Conventional,FHA,VA Loan

    Price history

    DateEventPrice
    11/25/2025Sold$345,000$143/sqft
    Source: MLS Now #5147512 Report a problem
    10/25/2025Pending sale$345,000$143/sqft
    Source: MLS Now #5147512 Report a problem
    10/6/2025Listed for sale$345,000+46.8%$143/sqft
    Source: MLS Now #5147512 Report a problem
    3/24/2021Listing removed--
    Source: Owner Report a problem
    9/4/2019Sold$235,000-5.6%$98/sqft
    Source: Public Record Report a problem
    7/21/2019Pending sale$248,900$103/sqft
    Source: Owner Report a problem
    7/14/2019Price change$248,900-0.4%$103/sqft
    Source: Owner Report a problem
    7/6/2019Price change$249,900-3.8%$104/sqft
    Source: Owner Report a problem
    6/22/2019Listed for sale$259,900+44.5%$108/sqft
    Source: Owner Report a problem
    2/7/2017Sold$179,900$75/sqft
    Source: MLS Now #3864369 Report a problem
    2/3/2017Pending sale$179,900$75/sqft
    Source: BHHS Professional Realty #3864369 Report a problem
    1/1/2017Price change$179,900-5.3%$75/sqft
    Source: BHHS Professional Realty #3864369 Report a problem
    12/10/2016Listed for sale$189,900-5%$79/sqft
    Source: BHHS Professional Realty #3864369 Report a problem
    5/14/2013Listing removed$199,900$83/sqft
    Source: Howard Hanna - Aurora #3319145 Report a problem
    2/16/2013Listed for sale$199,900$83/sqft
    Source: Howard Hanna - Aurora #3319145 Report a problem
    11/20/2012Listing removed$199,900$83/sqft
    Source: Howard Hanna - Aurora #3319145 Report a problem
    7/13/2012Price change$199,900-2.4%$83/sqft
    Source: Howard Hanna - Aurora #3319145 Report a problem
    5/17/2012Listed for sale$204,900+7.8%$85/sqft
    Source: Howard Hanna - Aurora #3319145 Report a problem
    9/27/2007Sold$190,000-3%$79/sqft
    Source: Public Record Report a problem
    9/30/2003Sold$195,900+422.4%$81/sqft
    Source: Public Record Report a problem
    9/19/2002Sold$37,500$16/sqft
    Source: Public Record Report a problem

    Public tax history

    YearProperty taxesTax assessment
    2025$6,100 +11.6%$121,170
    2024$5,466 +37.5%$121,170 +57.6%
    2023$3,975 +0.8%$76,900
    2022$3,945 +0.3%$76,900
    2021$3,933 -4%$76,900 +8.7%
    2020$4,094 -0.1%$70,770
    2019$4,097 +9.7%$70,770 +15.8%
    2018$3,733 $61,110
    2017$3,733 +9.9%$61,110
    2016$3,398 -0.5%$61,110
    2015$3,417 +1.7%$61,110 +2.5%
    2014$3,361 +0.6%$59,610
    2013$3,341 +0.6%$59,610
    2012$3,322 -1.2%$59,610 -7.6%
    2011$3,364 +3.1%$64,540
    2010$3,263 +0.2%$64,540
    2009$3,258 $64,540
    2008$3,258 +0.3%$64,540
    2005$3,248 +12%--
    2004$2,901 +738.7%--
    2003$346 -5.6%--
    2002$367 -47.6%--
    2001$699 --
    2000-- --

    Find assessor info on the county website

    Neighborhood: 44266

    Nearby schools

    GreatSchools rating
    Schools provided by the listing agent
    • District: Ravenna CSD - 6706

    Source: MLS Now. This data may not be complete. We recommend contacting the local school district to confirm school assignments for this home.

    Get a cash offer in 3 minutes
    Find out how much your home could sell for in as little as 3 minutes with a no-obligation cash offer.
    Estimated market value
    $368,200
    Get a cash offer in 3 minutes
    Find out how much your home could sell for in as little as 3 minutes with a no-obligation cash offer.
    Estimated market value
    $368,200